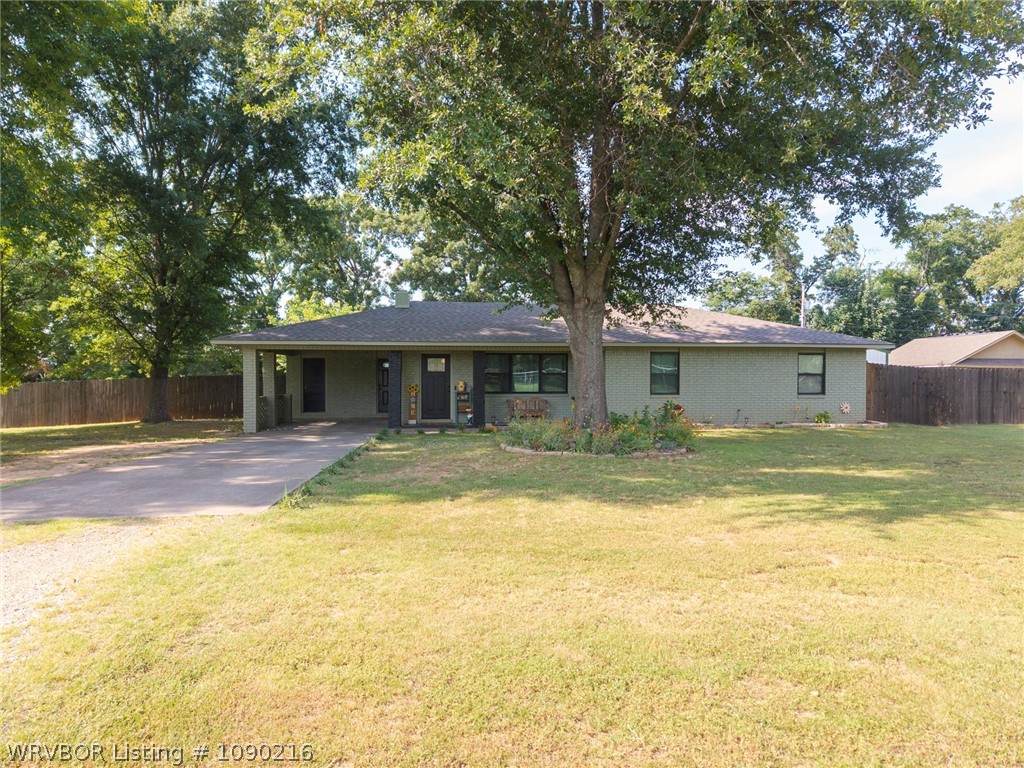
Listed by: Tammy Crites from O'Neal Real Estate
This immaculate, move-in-ready country home just south of Muldrow offers cozy charm and thoughtful upgrades throughout! The adorable three-bedroom, two-bath home features multiple upgrades including newer interior/exterior paint, upgraded windows and doors, a covered back porch, a spacious backyard, and an impressive spray-foam-insulated shop with its own driveway! Inside, you’ll find a warm, inviting living area with vinyl flooring, a beautiful kitchen with granite countertops and farmhouse sink, and a functional attic fan down the hallway that adds a unique touch! Bathrooms have been upgraded with granite countertops, a soaking tub, large walk in shower, and more! You’ll find so much storage with this home, with an additional storage building outside and a separate room off the carport to store lawn tools, holiday decor, etc.! Enjoy gardening? Raised beds are conveniently located to the shop and back porch! This one is a definite must see located just minutes to I-40!
© 2026 Western River Valley Board of Realtors® (WRVBOR). All rights reserved. The data relating to real estate for sale on this web site comes in part from the Internet Data Exchange Program of WRVBOR. Real estate listings held by IDX Brokerage firms other than O'NEAL Real Estate LLC are marked with the Internet Data Exchange logo or the Internet Data Exchange thumbnail logo and detailed information about them includes the name of the listing Brokers. Information provided is deemed reliable but not guaranteed. The listing broker’s offer of compensation is made only to participants of the MLS where the listing is filed. Data last updated: Friday, August 7th, 2026 at 08:17:29 AM.
Data services provided by IDX Broker
| Price: | $249000 |
| Address: | 473101 E 1127 Road |
| City: | Muldrow |
| County: | Sequoyah |
| State: | Oklahoma |
| Zip Code: | 74948 |
| Subdivision: | Carson Ridge Estates |
| MLS: | 1090216 |
| Year Built: | 1980 |
| Acres: | 0.7 |
| Lot Square Feet: | 0.7 acres |
| Bedrooms: | 3 |
| Bathrooms: | 2 |
| clip: | 4177244663 |
| roof: | Architectural, Shingle |
| sewer: | Septic Tank |
| levels: | One |
| taxLot: | 3 |
| cooling: | Central Air |
| fencing: | Partial |
| heating: | Central |
| stories: | 1 |
| flooring: | Carpet, Vinyl |
| taxBlock: | 1 |
| carportYN: | yes |
| coolingYN: | yes |
| heatingYN: | yes |
| mlsStatus: | Closed |
| utilities: | Electricity Available, Fiber Optic Available, Septic Available, Water Available |
| appliances: | Some Electric Appliances, Dishwasher, Electric Water Heater, Microwave, Range, Refrigerator |
| directions: | From Muldrow, follow Main St to Treat Rd. Turn right, then turn left onto Caddo St going south for approx 1/2 mile. Turn left onto E 1127 Rd, property on the left. |
| highSchool: | Muldrow |
| livingArea: | 1394 |
| permission: | IDX |
| postalCity: | Muldrow |
| fireplaceYN: | no |
| lotFeatures: | Cleared, Landscaped, Level, Outside City Limits, Rural Lot |
| lotSizeArea: | 0.7 |
| waterSource: | Public |
| lotSizeUnits: | Acres |
| coveredSpaces: | 1 |
| structureType: | House |
| buyerFinancing: | FHA |
| directionFaces: | South |
| windowFeatures: | Double Pane Windows |
| humanModifiedYN: | yes |
| laundryFeatures: | Electric Dryer Hookup, Washer Hookup, Dryer Hookup |
| otherStructures: | Barn(s), Workshop, Outbuilding |
| parkingFeatures: | Attached Carport |
| taxAnnualAmount: | 533 |
| elementarySchool: | Muldrow |
| exteriorFeatures: | Gravel Driveway |
| interiorFeatures: | Ceiling Fan(s), Granite Counters |
| livingAreaSource: | Public Records |
| roadFrontageType: | County Road |
| foundationDetails: | Slab |
| lotSizeDimensions: | .70 |
| buildingAreaSource: | Public Records |
| highSchoolDistrict: | Muldrow |
| middleOrJuniorSchool: | Muldrow |
| constructionMaterials: | Brick |
| patioAndPorchFeatures: | Covered |
| elementarySchoolDistrict: | Muldrow |
| specialListingConditions: | None |
| propertySubTypeAdditional: | Single Family Residence |
| middleOrJuniorSchoolDistrict: | Muldrow |


