Listed by: Tammy Crites from O'Neal Real Estate
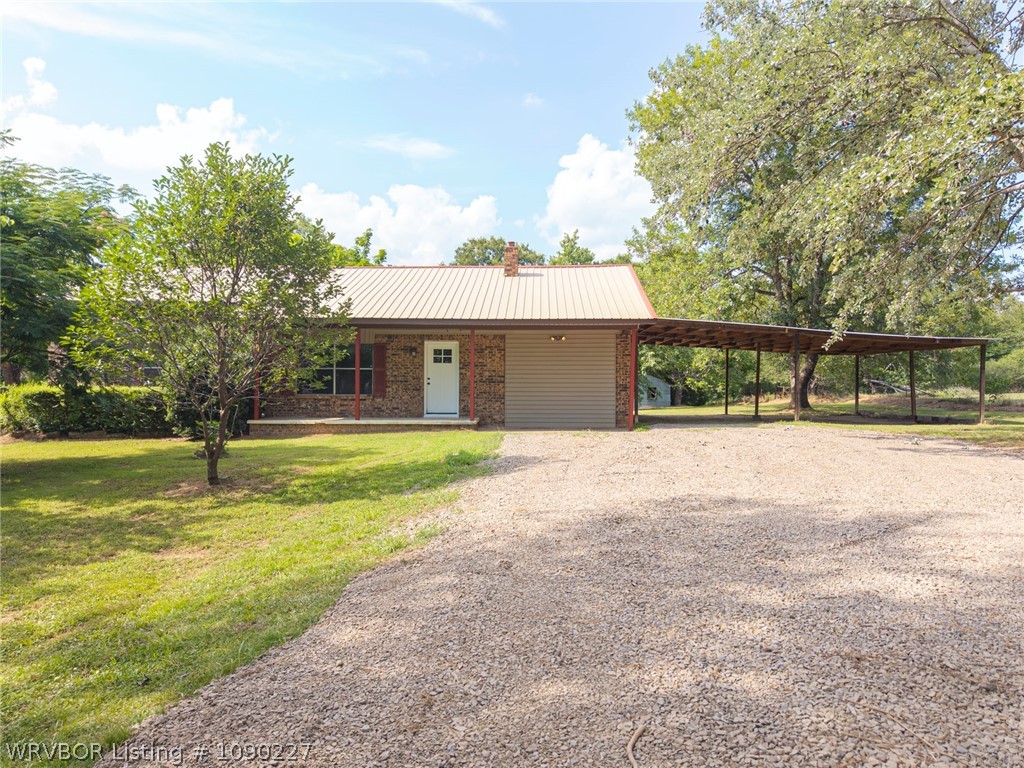
Maple Community home coming to market! Take a look at this newly remodeled brick home situated on 2.5 lush acres m/l and sitting on a paved road, just minutes to Muldrow and Sallisaw! With lots of fresh updates throughout, this home features three spacious bedrooms, two baths, with a nice flex room that can be used as a home office, updated to a fourth bedroom, or perhaps a neat butler’s pantry! The country inspired kitchen has tons of oak cabinetry and kitchen island, and the mud room has its own sink, w/d space, and situated right off the back door with a nice new patio! Enjoy an oversized attached carport plus a shed out back to convert to a large chicken coop, goat pen, etc.! With lots of space left over, there’s plenty of room to add a shop! Don’t miss this reasonably priced home because it surely won’t last long!!
© 2026 Western River Valley Board of Realtors® (WRVBOR). All rights reserved. The data relating to real estate for sale on this web site comes in part from the Internet Data Exchange Program of WRVBOR. Real estate listings held by IDX Brokerage firms other than O'NEAL Real Estate LLC are marked with the Internet Data Exchange logo or the Internet Data Exchange thumbnail logo and detailed information about them includes the name of the listing Brokers. Information provided is deemed reliable but not guaranteed. Data last updated: Wednesday, September 16th, 2026 at 08:17:25 PM.
Data services provided by IDX Broker
| Price: | $210000 |
| Address: | 470823 1060 Road |
| City: | Muldrow |
| County: | Sequoyah |
| State: | Oklahoma |
| Zip Code: | 74948 |
| MLS: | 1090227 |
| Year Built: | 1952 |
| Acres: | 2.5 |
| Lot Square Feet: | 2.5 acres |
| Bedrooms: | 3 |
| Bathrooms: | 2 |
| clip: | 1560970358 |
| roof: | Metal |
| sewer: | Septic Tank |
| levels: | One |
| cooling: | Geothermal |
| fencing: | Partial |
| heating: | Geothermal |
| stories: | 1 |
| flooring: | Carpet, Vinyl |
| carportYN: | yes |
| coolingYN: | yes |
| heatingYN: | yes |
| mlsStatus: | Closed |
| utilities: | Electricity Available, Fiber Optic Available, Septic Available |
| appliances: | Some Electric Appliances, Electric Water Heater, Range |
| directions: | From Muldrow, follow N Main St to Hwy 64 B and go north to the 1060 Rd turn. Turn left and follow approx 3 miles. Property on the right. |
| highSchool: | Muldrow |
| livingArea: | 1656 |
| permission: | IDX |
| postalCity: | Muldrow |
| contingency: | Continue to Show |
| fireplaceYN: | no |
| lotFeatures: | Cleared, Outside City Limits |
| lotSizeArea: | 2.5 |
| lotSizeUnits: | Acres |
| coveredSpaces: | 2 |
| structureType: | House |
| buyerFinancing: | Cash |
| humanModifiedYN: | yes |
| laundryFeatures: | Electric Dryer Hookup, Washer Hookup, Dryer Hookup |
| otherStructures: | Outbuilding |
| parkingFeatures: | Attached Carport |
| taxAnnualAmount: | 291 |
| elementarySchool: | Muldrow |
| exteriorFeatures: | Gravel Driveway |
| interiorFeatures: | Ceiling Fan(s), Walk-In Closet(s) |
| livingAreaSource: | Owner |
| roadFrontageType: | County Road |
| lotSizeDimensions: | 2.5 |
| buildingAreaSource: | Owner |
| highSchoolDistrict: | Muldrow |
| middleOrJuniorSchool: | Muldrow |
| constructionMaterials: | Brick |
| patioAndPorchFeatures: | Patio |
| elementarySchoolDistrict: | Muldrow |
| specialListingConditions: | None |
| propertySubTypeAdditional: | Single Family Residence |
| middleOrJuniorSchoolDistrict: | Muldrow |


