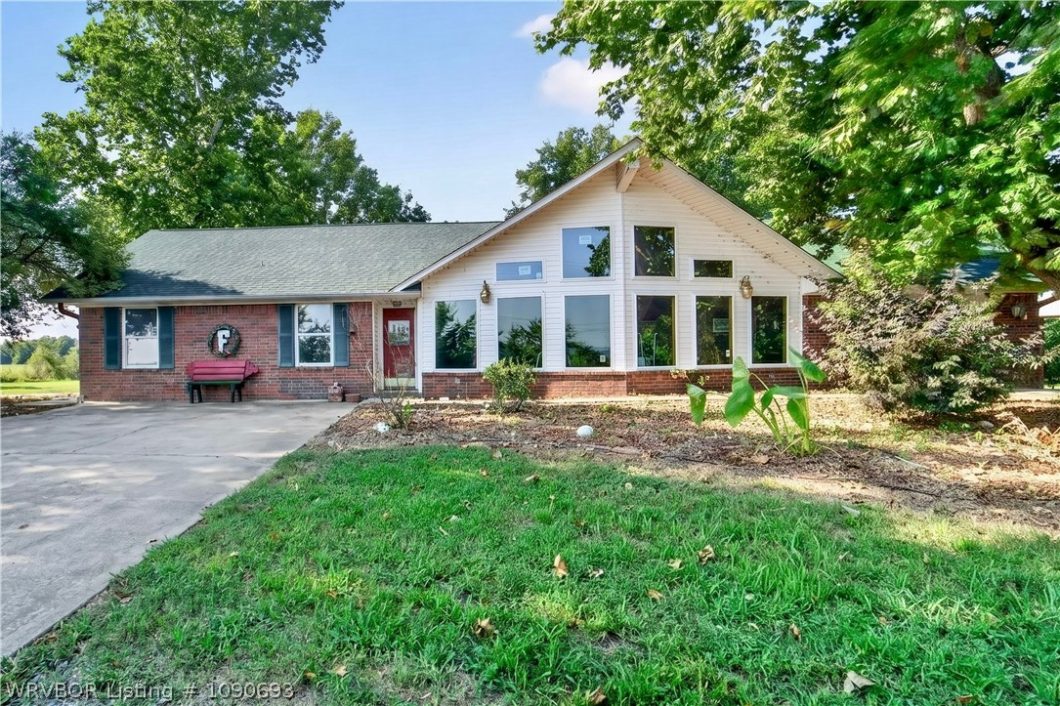
Listed by: Team Huggins from O'Neal Real Estate
Real Estate Auction Saturday August 22nd. 2026 beginning at 11am. This home not only offers the main home but also a guest house. If you are looking for a property that offers a huge family room, eat in style kitchen, large bedrooms and so much more this may be the place for you. This property will be offered in AS-IS condition at the time time of auction. All interested buyers are welcome to conduct any and all property inspections prior to the auction. All inspection reports will be for information only for the purchase. This property will be sold without any financing, lending, or inspection contingencies. Please go to the website for more information.
© 2026 Western River Valley Board of Realtors® (WRVBOR). All rights reserved. The data relating to real estate for sale on this web site comes in part from the Internet Data Exchange Program of WRVBOR. Real estate listings held by IDX Brokerage firms other than O'NEAL Real Estate LLC are marked with the Internet Data Exchange logo or the Internet Data Exchange thumbnail logo and detailed information about them includes the name of the listing Brokers. Information provided is deemed reliable but not guaranteed. Data last updated: Thursday, October 15th, 2026 at 08:46:10 PM.
Data services provided by IDX Broker
| Price: | $1 |
| Address: | 1853 Hwy 60 |
| City: | Charleston |
| County: | Sebastian |
| State: | Arkansas |
| Zip Code: | 72933 |
| Subdivision: | n/a |
| MLS: | 1090693 |
| Year Built: | 2001 |
| Bedrooms: | 4 |
| Bathrooms: | 4 |
| Half Bathrooms: | 1 |
| clip: | 8216039085 |
| roof: | Metal |
| sewer: | Septic Tank |
| levels: | One |
| taxLot: | TBD |
| cooling: | Central Air, Electric |
| fencing: | Other, See Remarks |
| heating: | Central, Electric |
| stories: | 1 |
| flooring: | Ceramic Tile |
| garageYN: | yes |
| taxBlock: | n/a |
| coolingYN: | yes |
| heatingYN: | yes |
| mlsStatus: | Active |
| utilities: | Electricity Available, Septic Available, Water Available |
| appliances: | Some Electric Appliances, Electric Water Heater, Other, Oven, Range, See Remarks, Plumbed For Ice Maker |
| directions: | 1853 Hwy 60 Charleston Arkansas 72933 |
| highSchool: | Charleston |
| livingArea: | 4814 |
| permission: | IDX |
| postalCity: | Charleston |
| fireplaceYN: | yes |
| lotFeatures: | Cleared, Level, Outside City Limits, Open Lot, Other, Rural Lot, See Remarks |
| spaFeatures: | See Remarks |
| waterSource: | Public |
| lotSizeUnits: | Acres |
| coveredSpaces: | 2 |
| structureType: | House |
| windowFeatures: | Blinds |
| fireplacesTotal: | 1 |
| humanModifiedYN: | no |
| laundryFeatures: | Electric Dryer Hookup, Washer Hookup, Dryer Hookup |
| parkingFeatures: | Attached, Garage |
| roadSurfaceType: | Paved |
| yearBuiltSource: | Public Records |
| attachedGarageYN: | yes |
| elementarySchool: | Charleston |
| exteriorFeatures: | Gravel Driveway |
| interiorFeatures: | Built-in Features, Ceiling Fan(s), Cathedral Ceiling(s), Eat-in Kitchen, Other, Split Bedrooms, Tile Counters, Walk-In Closet(s) |
| livingAreaSource: | Public Records |
| roadFrontageType: | Highway |
| yearBuiltDetails: | 25 Years or older |
| fireplaceFeatures: | Family Room |
| foundationDetails: | Slab |
| lotSizeDimensions: | TBD |
| buildingAreaSource: | Public Records |
| highSchoolDistrict: | Charleston |
| roadResponsibility: | Public Maintained Road |
| middleOrJuniorSchool: | Charleston |
| constructionMaterials: | Brick |
| patioAndPorchFeatures: | Other, See Remarks |
| elementarySchoolDistrict: | Charleston |
| specialListingConditions: | Auction |
| propertySubTypeAdditional: | Single Family Residence |
| middleOrJuniorSchoolDistrict: | Charleston |


