Listed by: Team Apple from O'Neal Real Estate
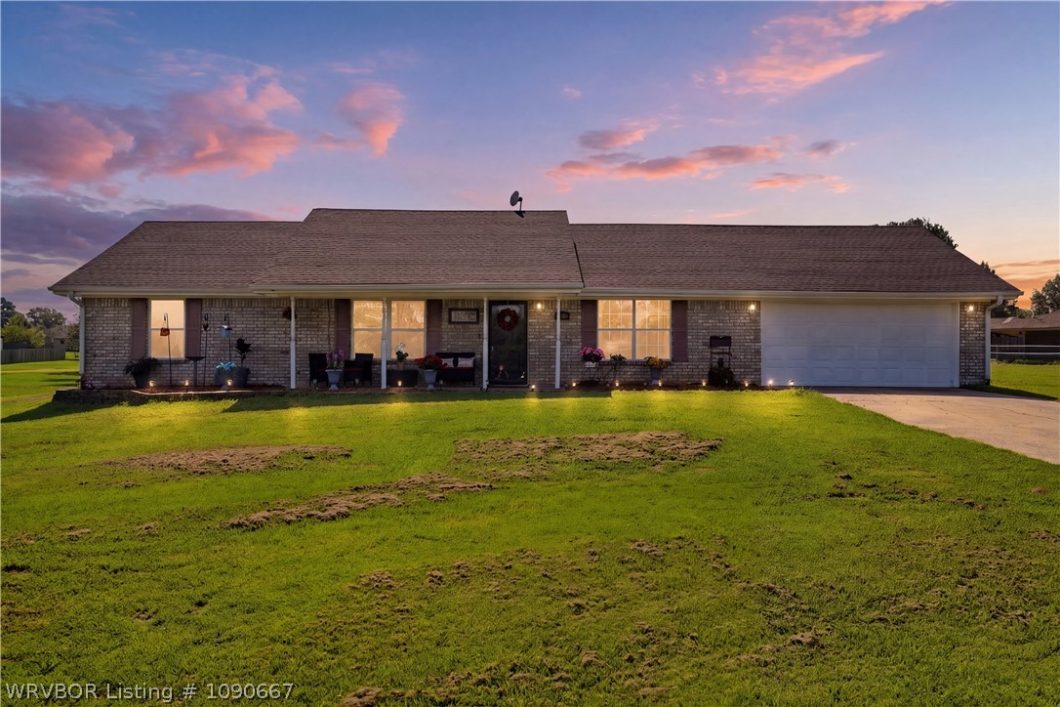
Beautiful Brick Home on 1 Acre with a Pool & Hot Tub!Welcome home to this beautifully maintained 3-bedroom, 2-bath brick home offering 1,616 square feet of comfortable living space on a full acre. Built on a slab foundation, this property combines modern updates with exceptional outdoor amenities.Inside, you’ll find recently installed flooring that gives the home a fresh, updated feel, along with added attic insulation to improve energy efficiency and year-round comfort.Step outside and enjoy your own private retreat featuring a brand new above-ground pool and hot tub—perfect for relaxing, entertaining, or spending time with family and friends. With a full acre of land, there’s plenty of room to enjoy the outdoors while still having space for future additions.If you’ve been looking for a move-in-ready home with modern updates, acreage, and outstanding outdoor amenities, this one is a must-see!3 Bedrooms | 2 Bathrooms | 1,616 Sq. Ft. | 1 Acre | Brick | Slab Foundation | Pool | Hot Tub | Recently Updated Flooring | Re-Insulated Attic
© 2026 Western River Valley Board of Realtors® (WRVBOR). All rights reserved. The data relating to real estate for sale on this web site comes in part from the Internet Data Exchange Program of WRVBOR. Real estate listings held by IDX Brokerage firms other than O'NEAL Real Estate LLC are marked with the Internet Data Exchange logo or the Internet Data Exchange thumbnail logo and detailed information about them includes the name of the listing Brokers. Information provided is deemed reliable but not guaranteed. Data last updated: Friday, October 2nd, 2026 at 08:08:30 AM.
Data services provided by IDX Broker
| Price: | $230000 |
| Address: | 109137 S 4762 Road |
| City: | Roland |
| County: | Sequoyah |
| State: | Oklahoma |
| Zip Code: | 74954 |
| Subdivision: | Shamblin Acres |
| MLS: | 1090667 |
| Year Built: | 1992 |
| Acres: | 1.007 |
| Lot Square Feet: | 1.007 acres |
| Bedrooms: | 3 |
| Bathrooms: | 2 |
| clip: | 2606025754 |
| roof: | Asphalt, Shingle |
| sewer: | Septic Tank |
| levels: | One |
| taxLot: | 23 |
| cooling: | Central Air |
| fencing: | Back Yard, Chain Link, Front Yard |
| heating: | Central |
| stories: | 1 |
| flooring: | Ceramic Tile, Laminate |
| garageYN: | yes |
| coolingYN: | yes |
| heatingYN: | yes |
| mlsStatus: | Closed |
| utilities: | Electricity Available, Fiber Optic Available, Natural Gas Not Available, Septic Available, Water Available |
| appliances: | Dishwasher, Electric Water Heater, Disposal, Microwave, Oven, Range |
| directions: | From the intersection of Shamblin Road and South 4762 Road turn south and drive for 900 feet. Home is located on the east side of the road. Look for sign. |
| highSchool: | Roland |
| livingArea: | 1616 |
| permission: | IDX |
| postalCity: | Roland |
| fireplaceYN: | no |
| lotFeatures: | Cleared, Level, Outside City Limits, Open Lot, Subdivision |
| lotSizeArea: | 1.0067 |
| waterSource: | Public |
| listingTerms: | ARM, Conventional, FHA, USDA Loan, VA Loan |
| lotSizeUnits: | Acres |
| coveredSpaces: | 2 |
| structureType: | House |
| buyerFinancing: | Conventional |
| otherEquipment: | Satellite Dish |
| windowFeatures: | Blinds |
| fireplacesTotal: | 1 |
| humanModifiedYN: | yes |
| laundryFeatures: | Electric Dryer Hookup, Washer Hookup, Dryer Hookup |
| parkingFeatures: | Attached, Garage, Garage Door Opener |
| roadSurfaceType: | Paved |
| taxAnnualAmount: | 1082 |
| yearBuiltSource: | Public Records |
| attachedGarageYN: | yes |
| elementarySchool: | Roland |
| exteriorFeatures: | Concrete Driveway |
| interiorFeatures: | Ceiling Fan(s) |
| livingAreaSource: | Public Records |
| roadFrontageType: | County Road |
| yearBuiltDetails: | 25 Years or older |
| fireplaceFeatures: | None |
| foundationDetails: | Slab |
| lotSizeDimensions: | 225x195x225x194 |
| newConstructionYN: | no |
| zoningDescription: | Residential |
| buildingAreaSource: | Public Records |
| highSchoolDistrict: | Roland |
| roadResponsibility: | Public Maintained Road |
| middleOrJuniorSchool: | Roland |
| constructionMaterials: | Brick |
| patioAndPorchFeatures: | Covered, Deck |
| elementarySchoolDistrict: | Roland |
| specialListingConditions: | None |
| propertySubTypeAdditional: | Single Family Residence |
| middleOrJuniorSchoolDistrict: | Roland |


