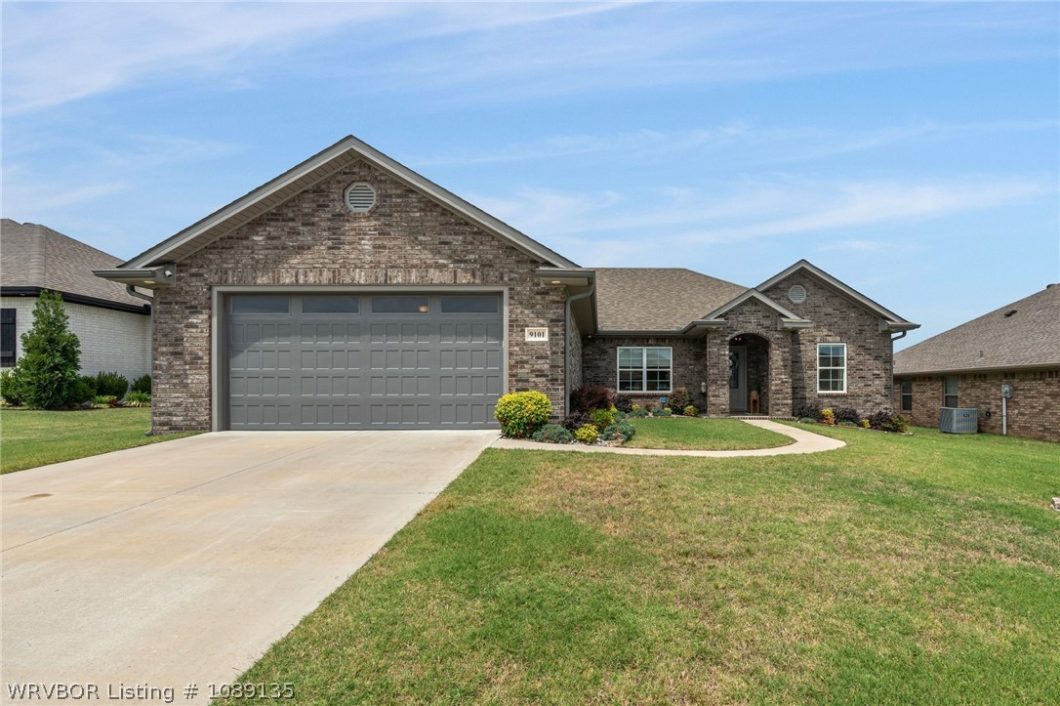
Listed by: Team Shoppach from O'Neal Real Estate- Fort Smith
Located in the highly sought-after Chaffee Crossing area of Lakeside Crossing, this custom-built Tim Mays home perfectly blends comfort, style, and thoughtful design. Filled with natural light and featuring an open-concept layout, the home offers 3 or 4 bedrooms, including a flexible front room currently used as an office.Wood-look ceramic tile flooring runs throughout, creating a clean and cohesive feel. The kitchen was designed for gathering and everyday living, featuring honed/leathered granite countertops, built-in stainless steel appliances, a five-burner gas cooktop, 36-inch cabinets with crown molding, and a large walk-in pantry. The mudroom adds functionality with a built-in bench, cabinets, and coat hooks.The spacious primary suite feels like a private retreat with a sliding barn door leading to the spa-inspired bath featuring a soaking tub, oversized walk-in shower, and an amazing closet.Step outside to enjoy the extended patio and outdoor entertaining area complete with a wall-mounted TV, perfect for relaxing evenings or hosting friends. The irrigated lawn, updated and stained fencing, and meticulous care throughout the property truly stand out.Additional upgrades include Low-E argon gas windows with Bali honeycomb cordless shades, tankless gas water heater, roof replaced in 2022, and an extended 22’x25’ garage featuring a MyQ smart opener and utility sink.This home has been exceptionally maintained and thoughtfully upgraded, offering both everyday luxury and lasting quality in one of Fort Smith’s most desirable locations. Call a Realtor today for your private showing.
© 2026 Western River Valley Board of Realtors® (WRVBOR). All rights reserved. The data relating to real estate for sale on this web site comes in part from the Internet Data Exchange Program of WRVBOR. Real estate listings held by IDX Brokerage firms other than O'NEAL Real Estate LLC are marked with the Internet Data Exchange logo or the Internet Data Exchange thumbnail logo and detailed information about them includes the name of the listing Brokers. Information provided is deemed reliable but not guaranteed. The listing broker’s offer of compensation is made only to participants of the MLS where the listing is filed. Data last updated: Tuesday, August 4th, 2026 at 08:17:02 AM.
Data services provided by IDX Broker
| Price: | $378500 |
| Address: | 9101 Kayhill Place |
| City: | Fort Smith |
| County: | Sebastian |
| State: | Arkansas |
| Zip Code: | 72916 |
| Subdivision: | Lakeside Crossing |
| MLS: | 1089135 |
| Year Built: | 2020 |
| Acres: | 0.22 |
| Lot Square Feet: | 0.22 acres |
| Bedrooms: | 4 |
| Bathrooms: | 2 |
| clip: | 1004587154 |
| roof: | Architectural, Shingle |
| sewer: | Public Sewer |
| levels: | One |
| taxLot: | 26 |
| cooling: | Central Air, Electric |
| fencing: | Back Yard, Partial, Privacy, Wood |
| heating: | Central, Gas |
| stories: | 1 |
| basement: | None |
| flooring: | Ceramic Tile |
| garageYN: | yes |
| taxBlock: | 1 |
| coolingYN: | yes |
| heatingYN: | yes |
| mlsStatus: | Closed |
| utilities: | Cable Available, Electricity Available, Fiber Optic Available, Natural Gas Available, Phone Available, Sewer Available, Water Available |
| appliances: | Some Gas Appliances, Built-In Range, Built-In Oven, Counter Top, Double Oven, Dishwasher, Disposal, Gas Water Heater, Hot Water Circulator, Microwave, Oven, Range Hood |
| basementYN: | no |
| directions: | From Zero Street, head South on Massard Road,then a Left on Mclure Road, then a right on Wells Lake Road. Then at Lakeside Crossing, take a right on Mayswood, left on Jespen over to Kayhill Plase. The home will be on the left. |
| highSchool: | Southside |
| livingArea: | 1842 |
| permission: | IDX |
| postalCity: | Fort Smith |
| fireplaceYN: | yes |
| lotFeatures: | Central Business District, Cleared, Landscaped, Subdivision |
| lotSizeArea: | 0.22 |
| waterSource: | Public |
| lotSizeUnits: | Acres |
| coveredSpaces: | 2 |
| structureType: | House |
| buyerFinancing: | Conventional |
| windowFeatures: | Double Pane Windows, Blinds |
| fireplacesTotal: | 1 |
| humanModifiedYN: | yes |
| laundryFeatures: | Electric Dryer Hookup, Washer Hookup, Dryer Hookup |
| parkingFeatures: | Attached, Garage, Garage Door Opener |
| roadSurfaceType: | Paved |
| taxAnnualAmount: | 3316 |
| attachedGarageYN: | yes |
| elementarySchool: | Barling |
| exteriorFeatures: | Concrete Driveway |
| interiorFeatures: | Built-in Features, Ceiling Fan(s), Cathedral Ceiling(s), Eat-in Kitchen, Pantry, Quartz Counters, Split Bedrooms, Walk-In Closet(s) |
| livingAreaSource: | Public Records |
| communityFeatures: | Curbs, Shopping |
| fireplaceFeatures: | Gas Log |
| foundationDetails: | Slab |
| lotSizeDimensions: | 70x140 |
| architecturalStyle: | Traditional |
| buildingAreaSource: | Public Records |
| highSchoolDistrict: | Fort Smith |
| roadResponsibility: | Public Maintained Road |
| middleOrJuniorSchool: | Chaffin |
| constructionMaterials: | Brick |
| patioAndPorchFeatures: | Covered, Patio, Porch |
| elementarySchoolDistrict: | Fort Smith |
| specialListingConditions: | None |
| propertySubTypeAdditional: | Single Family Residence |
| middleOrJuniorSchoolDistrict: | Fort Smith |


