Listed by: Team Shoppach from O'Neal Real Estate- Fort Smith
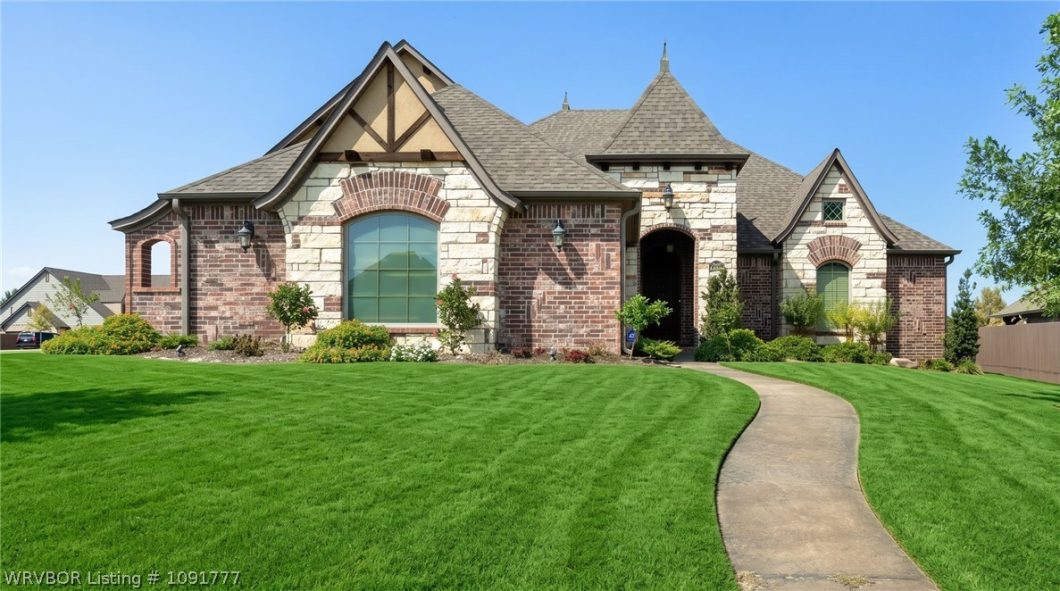
A curved walkway leads past stone and brick to the arched wood entry of 8409 Stoneshire Drive, offering the first hint that this home was designed with an eye for detail. Created as a showcase home for Stoneshire at Chaffee Crossing, its European-inspired architecture was chosen to represent the character and craftsmanship envisioned for a neighborhood that helped introduce a new kind of luxury living on the eastern edge of Fort Smith. Stoneshire brought together thoughtfully planned streets with curbs and guttering, sidewalks and street lamps, distinctive architecture, generous homesites and an uncommon connection to the outdoors. Inside, that vision becomes personal. Brick floors and brick-framed openings, wrought-iron accents, heated stained-concrete floors and a soaring hip-vaulted ceiling crossed with exposed beams give the home layers of texture and architectural character. Built-ins frame the living room fireplace while the kitchen anchors the gathering spaces with concrete and granite surfaces, built-in cooking appliances, a convection oven and the everyday luxury of two pantries. A mudroom with lockers and a key desk creates a natural landing place for busy days, while central vacuum and whole-home wiring for sound reveal how thoroughly the home was planned beyond what you can see. The private primary suite carries its own sense of drama into a bath centered around a walk-through shower, statement orb chandelier and oversized walk-in closet with built-ins. Three additional bedrooms offer room to spread out, and upstairs a fully equipped media room gives movie nights and game days their own destination. Geothermal heating and cooling, cellulose insulation and double-pane windows add another layer of thoughtful construction, while the three-car garage provides the kind of space that makes everyday living considerably easier. Then there is the outdoor room—an extension of the home beneath a warm wood-plank ceiling, where brick, a fireplace and an adjoining outdoor kitchen create a setting equally suited to Saturday football, dinner with friends or a quiet evening outside. The fenced corner lot continues to work just as hard, with a separate storage building offering valuable extra space for lawn and recreational gear, a workshop or hobby space, freeing the garage to be used for what it was intended. Beyond the property, Stoneshire opens into the larger Chaffee Crossing lifestyle, with nearby walking and biking trails, Ben Geren Park and Torraine Lake offering opportunities for fishing, paddling and time outdoors. Luxury on the edge of town was part of the vision for Stoneshire, and its combination of European-inspired architecture, sidewalks and street lamps, room to breathe and access to the outdoors helped give Chaffee Crossing a residential identity of its own. Chosen to showcase that vision, this is a home that continues to make its case the moment you step inside. Call your Realtor today to schedule a private tour.
© 2026 Western River Valley Board of Realtors® (WRVBOR). All rights reserved. The data relating to real estate for sale on this web site comes in part from the Internet Data Exchange Program of WRVBOR. Real estate listings held by IDX Brokerage firms other than O'NEAL Real Estate LLC are marked with the Internet Data Exchange logo or the Internet Data Exchange thumbnail logo and detailed information about them includes the name of the listing Brokers. Information provided is deemed reliable but not guaranteed. Data last updated: Thursday, October 15th, 2026 at 08:15:14 PM.
Data services provided by IDX Broker
| Price: | $650,000 |
| Address: | 8409 Stoneshire Drive |
| City: | Fort Smith |
| County: | Sebastian |
| State: | Arkansas |
| Zip Code: | 72916 |
| Subdivision: | Stoneshire At Chaffee Crossing |
| MLS: | 1091777 |
| Year Built: | 2014 |
| Acres: | 0.36 |
| Lot Square Feet: | 0.36 acres |
| Bedrooms: | 4 |
| Bathrooms: | 4 |
| Half Bathrooms: | 2 |
| clip: | 8413699732 |
| roof: | Architectural, Shingle |
| sewer: | Public Sewer |
| levels: | Two |
| taxLot: | 52 |
| cooling: | Electric, Geothermal |
| fencing: | Back Yard, Partial, Privacy, Wood |
| heating: | Central, Electric, Geothermal |
| stories: | 2 |
| basement: | None |
| flooring: | Brick, Carpet, Concrete |
| garageYN: | yes |
| coolingYN: | yes |
| heatingYN: | yes |
| mlsStatus: | Active |
| utilities: | Cable Available, Electricity Available, Sewer Available, Water Available |
| appliances: | Some Electric Appliances, Built-In Range, Built-In Oven, Counter Top, Dishwasher, Electric Water Heater, Disposal, Microwave, Oven, Smooth Cooktop, Water Heater, Plumbed For Ice Maker |
| basementYN: | no |
| directions: | South on Massard Road to Chad Colley Blvd. Take a right. Then Stoneshire will be the second entry into the subdivision. This former showcase home is at the corner of Stoneshire and Wey Bridge Dr. |
| exclusions: | Minerals |
| highSchool: | Greenwood |
| livingArea: | 2830 |
| permission: | IDX |
| postalCity: | Fort Smith |
| roomsTotal: | 1 |
| disclosures: | Covenants/Restrictions Disclosure |
| fireplaceYN: | yes |
| lotFeatures: | Cleared, Corner Lot, Cul-De-Sac, Near Park |
| lotSizeArea: | 0.36 |
| waterSource: | Public |
| lotSizeUnits: | Acres |
| poolFeatures: | None |
| associationYN: | yes |
| coveredSpaces: | 3 |
| structureType: | House |
| associationFee: | 250 |
| windowFeatures: | Double Pane Windows, Vinyl, Blinds, Drapes |
| associationName: | Stoneshire Property Owners Association |
| fireplacesTotal: | 1 |
| humanModifiedYN: | no |
| laundryFeatures: | Electric Dryer Hookup, Washer Hookup, Dryer Hookup |
| otherStructures: | Workshop, Outbuilding |
| parkingFeatures: | Attached, Garage, Garage Door Opener |
| roadSurfaceType: | Paved |
| taxAnnualAmount: | 4157 |
| attachedGarageYN: | yes |
| elementarySchool: | Greenwood |
| exteriorFeatures: | Concrete Driveway |
| interiorFeatures: | Attic, Built-in Features, Ceiling Fan(s), Cathedral Ceiling(s), Eat-in Kitchen, Granite Counters, Pantry, Programmable Thermostat, Split Bedrooms, Storage, Walk-In Closet(s), Central Vacuum, Wired for Sound |
| livingAreaSource: | Builder |
| communityFeatures: | Curbs, Near Fire Station, Park |
| fireplaceFeatures: | Electric, Family Room, Outside |
| foundationDetails: | Slab |
| lotSizeDimensions: | .36 acres |
| architecturalStyle: | European, Traditional |
| buildingAreaSource: | Builder |
| highSchoolDistrict: | Greenwood |
| roadResponsibility: | Public Maintained Road |
| middleOrJuniorSchool: | Greenwood |
| constructionMaterials: | Brick, Cedar, Rock |
| patioAndPorchFeatures: | Covered, Patio, Porch |
| associationFeeIncludes: | See Agent |
| associationFeeFrequency: | Annually |
| elementarySchoolDistrict: | Greenwood |
| specialListingConditions: | None |
| propertySubTypeAdditional: | Single Family Residence |
| middleOrJuniorSchoolDistrict: | Greenwood |


