Listed by: Team Shoppach from O'Neal Real Estate- Fort Smith
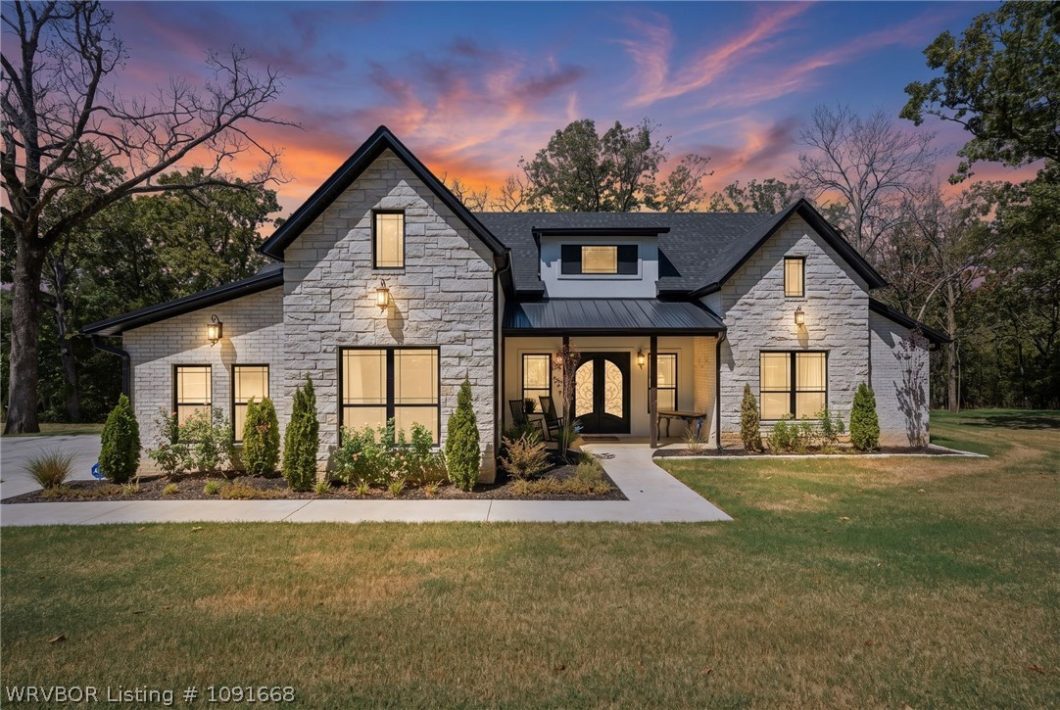
Built in 2025, this 2,364 square-foot home brings together bold proportions, quality materials and a floor plan that feels as good as it looks. The 22-foot ceiling in the living room immediately sets the tone, while 15-foot ceilings through the kitchen, entry and primary bedroom carry that sense of openness throughout the home. The kitchen pairs clear Alder cabinetry with quartz countertops and a matching quartz backsplash, complemented by higher-end appliances, a convection cooktop, double ovens and a butler’s pantry that adds valuable prep and storage space. Four bedrooms and three full baths provide plenty of versatility, with every bedroom featuring its own walk-in closet and ceiling heights ranging from 9 to 15 feet. An eight-foot iron front door makes a substantial first impression, while foam insulation adds efficiency behind the scenes—the current owners report electric bills have remained below $250 even while keeping the home comfortably cool. Outside, the wooded surroundings bring regular visits from local wildlife and a sense of privacy without sacrificing everyday convenience, including Walmart just six minutes away and both Van Buren and Cedarville school bus routes serving the area. Located in the Beverly Hills subdivision in northern Crawford County, the home keeps Van Buren and Fort Smith convenient while putting Northwest Arkansas within easy reach. And all of this comes on two acres—the one-acre homesite plus the adjoining one-acre lot, included with the sale—adding space and privacy to an already impressive piece of property. To See this beautiful Charmer, contact your Realtor today to schedule your private showing.
© 2026 Western River Valley Board of Realtors® (WRVBOR). All rights reserved. The data relating to real estate for sale on this web site comes in part from the Internet Data Exchange Program of WRVBOR. Real estate listings held by IDX Brokerage firms other than O'NEAL Real Estate LLC are marked with the Internet Data Exchange logo or the Internet Data Exchange thumbnail logo and detailed information about them includes the name of the listing Brokers. Information provided is deemed reliable but not guaranteed. Data last updated: Thursday, October 15th, 2026 at 08:15:14 PM.
Data services provided by IDX Broker
| Price: | $599,000 |
| Address: | 732 Deer Run Circle |
| City: | Van Buren |
| County: | Crawford |
| State: | Arkansas |
| Zip Code: | 72956 |
| Subdivision: | Hickory Hill Add |
| MLS: | 1091668 |
| Year Built: | 2025 |
| Acres: | 2 |
| Lot Square Feet: | 2 acres |
| Bedrooms: | 4 |
| Bathrooms: | 3 |
| clip: | 8401035594 |
| roof: | Architectural, Metal, Shingle |
| view: | Lake |
| sewer: | Septic Tank |
| levels: | One |
| taxLot: | 1 |
| viewYN: | yes |
| cooling: | Central Air |
| fencing: | None |
| heating: | Central |
| stories: | 1 |
| basement: | None |
| flooring: | Ceramic Tile |
| garageYN: | yes |
| taxBlock: | 1 |
| coolingYN: | yes |
| heatingYN: | yes |
| mlsStatus: | Active |
| utilities: | Electricity Available, Septic Available, Water Available |
| appliances: | Some Electric Appliances, Built-In Range, Built-In Oven, Convection Oven, Double Oven, Dishwasher, Electric Water Heater, Oven, Range Hood, Smooth Cooktop, ENERGY STAR Qualified Appliances, Plumbed For Ice Maker |
| basementYN: | no |
| directions: | Take Hwy 59 (Fayetteville Road) North to Beverly Hills Drive. Turn Left. Then a slight right on Hickory Lake Loop then to Deer Run Trail. The house is on the corner. |
| highSchool: | Van Buren |
| livingArea: | 2364 |
| permission: | IDX |
| postalCity: | Van Buren |
| fireplaceYN: | yes |
| lotFeatures: | Corner Lot, Hardwood Trees, Landscaped, Level, Secluded, Wooded |
| lotSizeArea: | 2 |
| waterSource: | Public |
| lotSizeUnits: | Acres |
| coveredSpaces: | 2 |
| structureType: | House |
| windowFeatures: | Double Pane Windows, ENERGY STAR Qualified Windows, Blinds |
| fireplacesTotal: | 1 |
| humanModifiedYN: | no |
| laundryFeatures: | Electric Dryer Hookup, Washer Hookup, Dryer Hookup |
| parkingFeatures: | Attached, Garage, Garage Door Opener, Workshop in Garage |
| roadSurfaceType: | Paved |
| taxAnnualAmount: | 1 |
| attachedGarageYN: | yes |
| elementarySchool: | Van Buren |
| exteriorFeatures: | Concrete Driveway |
| interiorFeatures: | Built-in Features, Ceiling Fan(s), Cathedral Ceiling(s), Eat-in Kitchen, Programmable Thermostat, Quartz Counters, Split Bedrooms, Walk-In Closet(s) |
| livingAreaSource: | Public Records |
| fireplaceFeatures: | Electric |
| foundationDetails: | Slab |
| lotSizeDimensions: | 2 acres |
| architecturalStyle: | Farmhouse, Traditional |
| buildingAreaSource: | Public Records |
| highSchoolDistrict: | Van Buren |
| roadResponsibility: | Public Maintained Road |
| middleOrJuniorSchool: | Van Buren |
| constructionMaterials: | Brick, Cedar, Rock |
| patioAndPorchFeatures: | Covered, Patio, Porch |
| elementarySchoolDistrict: | Van Buren |
| specialListingConditions: | None |
| propertySubTypeAdditional: | Single Family Residence |
| middleOrJuniorSchoolDistrict: | Van Buren |


