Listed by: Telitha Fleck from O'Neal Real Estate- Fort Smith
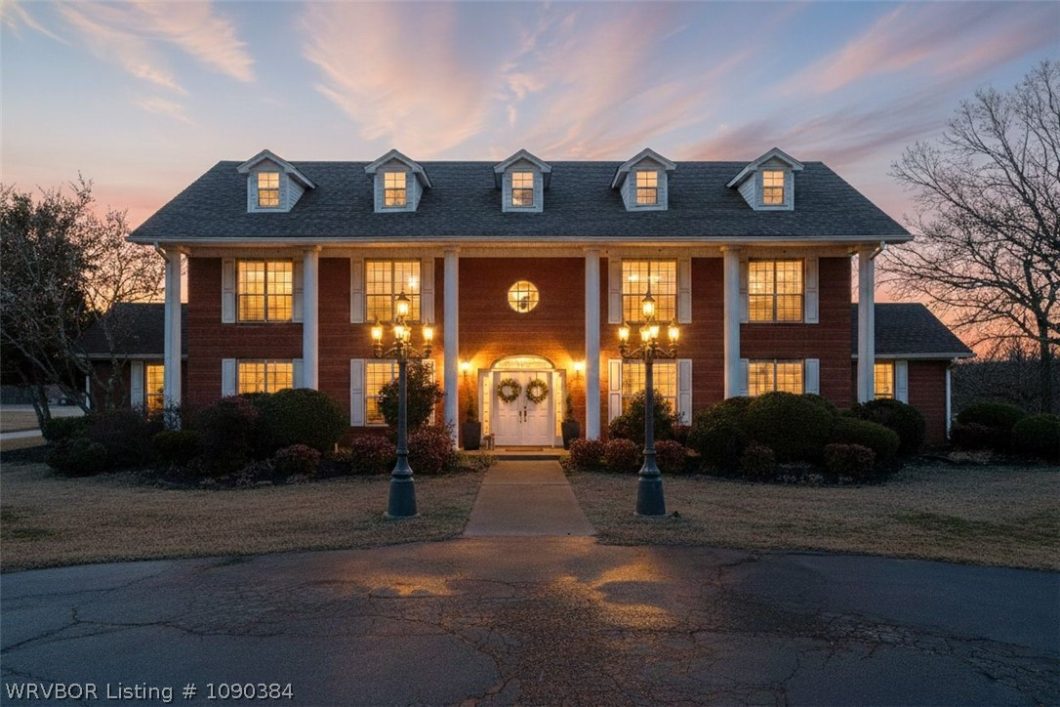
Due to unforeseen circumstances, you have another opportunity to own the Crown Jewel of Crawford County! Welcome home to unparalleled luxury and space with this exceptional estate set on 11 breathtaking acres. This stunning property offers 4 spacious bedrooms, a bonus room, 3 full bathrooms, and 2 half bathrooms, thoughtfully designed for both everyday living and entertaining. Step outside and enjoy your own private oasis featuring an in-ground pool, a serene pond, and wide-open acreage that provides privacy and picturesque views. Completing the estate is an impressive 4,000-square-foot shop—perfect for hobbies, storage, or business use, and a storage building. With premium amenities, expansive land, and endless possibilities, this one-of-a-kind property truly has it all. This property is being sold “as is”
© 2026 Western River Valley Board of Realtors® (WRVBOR). All rights reserved. The data relating to real estate for sale on this web site comes in part from the Internet Data Exchange Program of WRVBOR. Real estate listings held by IDX Brokerage firms other than O'NEAL Real Estate LLC are marked with the Internet Data Exchange logo or the Internet Data Exchange thumbnail logo and detailed information about them includes the name of the listing Brokers. Information provided is deemed reliable but not guaranteed. Data last updated: Thursday, October 15th, 2026 at 08:15:14 PM.
Data services provided by IDX Broker
| Price: | $655,000 |
| Address: | 6340 N Highway 59 |
| City: | Van Buren |
| County: | Crawford |
| State: | Arkansas |
| Zip Code: | 72956 |
| Subdivision: | Lakewood Estates |
| MLS: | 1090384 |
| Year Built: | 1993 |
| Acres: | 11 |
| Lot Square Feet: | 11 acres |
| Bedrooms: | 4 |
| Bathrooms: | 5 |
| Half Bathrooms: | 2 |
| clip: | 8857705190 |
| roof: | Architectural, Shingle |
| sewer: | Septic Tank |
| spaYN: | 1 |
| levels: | Two |
| taxLot: | 1 |
| cooling: | Central Air, Electric |
| fencing: | Back Yard |
| heating: | Central, Gas |
| stories: | 2 |
| flooring: | Carpet, Ceramic Tile, Wood |
| garageYN: | yes |
| taxBlock: | NA |
| coolingYN: | yes |
| heatingYN: | yes |
| mlsStatus: | Active |
| utilities: | Electricity Available, Natural Gas Available, Septic Available, Water Available |
| appliances: | Some Electric Appliances, Dishwasher, Disposal, Gas Water Heater, Oven, Range, ENERGY STAR Qualified Appliances |
| directions: | From Van Buren, follow Hwy 59 north through Figure Five. Estate will be on the right |
| highSchool: | Van Buren |
| livingArea: | 4428 |
| permission: | IDX |
| postalCity: | Van Buren |
| contingency: | Take Backup Offers |
| fireplaceYN: | yes |
| lotFeatures: | Cleared, Wooded |
| lotSizeArea: | 11 |
| spaFeatures: | Hot Tub |
| waterSource: | Public |
| lotSizeUnits: | Acres |
| poolFeatures: | Pool, Private, In Ground |
| coveredSpaces: | 3 |
| poolPrivateYN: | yes |
| structureType: | House |
| fireplacesTotal: | 1 |
| humanModifiedYN: | yes |
| laundryFeatures: | Gas Dryer Hookup, Washer Hookup, Dryer Hookup |
| otherStructures: | Workshop, Outbuilding |
| parkingFeatures: | Attached, Garage, Asphalt, Garage Door Opener |
| roadSurfaceType: | Paved |
| taxAnnualAmount: | 5241 |
| attachedGarageYN: | yes |
| elementarySchool: | Oliver Springs |
| interiorFeatures: | Attic, Ceiling Fan(s), Cathedral Ceiling(s), Granite Counters, Pantry, Split Bedrooms, Storage, Walk-In Closet(s) |
| livingAreaSource: | Public Records |
| fireplaceFeatures: | Family Room |
| foundationDetails: | Slab |
| lotSizeDimensions: | 11 acres |
| buildingAreaSource: | Public Records |
| highSchoolDistrict: | Van Buren |
| waterfrontFeatures: | Pond |
| middleOrJuniorSchool: | Northridge Middle School |
| constructionMaterials: | Brick |
| patioAndPorchFeatures: | Covered, Patio |
| elementarySchoolDistrict: | Van Buren |
| specialListingConditions: | None |
| propertySubTypeAdditional: | Single Family Residence |
| middleOrJuniorSchoolDistrict: | Van Buren |


