Listed by: Luttrell Team from O'Neal Real Estate
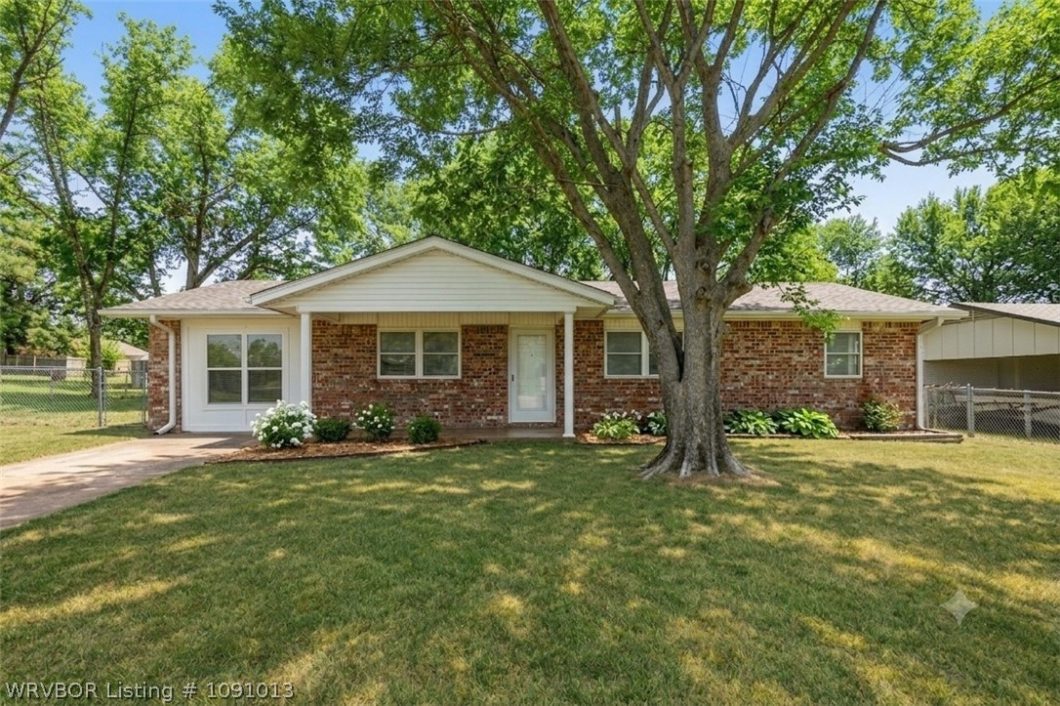
Beautifully remodeled 4 bedroom, 2 bath home with a very large sunroom that could be used as an office, 5th bedroom or large dining room right off the kitchen. Updates to this home include all new flooring, paint, roof, counter tops, fixtures, vinyl windows and much more. It also includes a fenced back yard with extremely large storage building. Across the street you will find an open field owned by the school as will as Sallisaw Hospital. If you need bedrooms and extra space, this home could be for you!
© 2026 Western River Valley Board of Realtors® (WRVBOR). All rights reserved. The data relating to real estate for sale on this web site comes in part from the Internet Data Exchange Program of WRVBOR. Real estate listings held by IDX Brokerage firms other than O'NEAL Real Estate LLC are marked with the Internet Data Exchange logo or the Internet Data Exchange thumbnail logo and detailed information about them includes the name of the listing Brokers. Information provided is deemed reliable but not guaranteed. Data last updated: Thursday, October 15th, 2026 at 08:15:14 PM.
Data services provided by IDX Broker
| Price: | $184,900 |
| Address: | 617 Harriet Street |
| City: | Sallisaw |
| County: | Sequoyah |
| State: | Oklahoma |
| Zip Code: | 74955 |
| Subdivision: | Wilson Acres |
| MLS: | 1091013 |
| Year Built: | 1975 |
| Acres: | 0.274 |
| Lot Square Feet: | 0.274 acres |
| Bedrooms: | 4 |
| Bathrooms: | 2 |
| clip: | 7904301604 |
| roof: | Architectural, Shingle |
| levels: | One |
| taxLot: | 16 |
| cooling: | Central Air |
| fencing: | Back Yard |
| heating: | Central, Gas |
| stories: | 1 |
| flooring: | Vinyl |
| garageYN: | no |
| taxBlock: | E |
| carportYN: | no |
| coolingYN: | yes |
| heatingYN: | yes |
| mlsStatus: | Active |
| utilities: | Electricity Available |
| appliances: | Dishwasher, Electric Water Heater, Range |
| directions: | From Cherokee Ave, turn north on Hwy 59. Take a left on Redwood Ave and then a right on N Harriet St. The house will be on your right. |
| highSchool: | Sallisaw |
| livingArea: | 1605 |
| permission: | IDX |
| postalCity: | Sallisaw |
| fireplaceYN: | no |
| lotFeatures: | Cleared, Level, Subdivision |
| lotSizeArea: | 0.2739 |
| spaFeatures: | See Remarks |
| lotSizeUnits: | Acres |
| structureType: | House |
| humanModifiedYN: | yes |
| laundryFeatures: | Electric Dryer Hookup, Washer Hookup, Dryer Hookup |
| otherStructures: | Outbuilding |
| roadSurfaceType: | Paved |
| taxAnnualAmount: | 720 |
| elementarySchool: | Sallisaw |
| exteriorFeatures: | Concrete Driveway |
| interiorFeatures: | Ceiling Fan(s), Other, Pantry |
| livingAreaSource: | Owner |
| foundationDetails: | Slab |
| lotSizeDimensions: | .27 acres |
| buildingAreaSource: | Owner |
| highSchoolDistrict: | Sallisaw |
| roadResponsibility: | Public Maintained Road |
| middleOrJuniorSchool: | Sallisaw |
| constructionMaterials: | Brick |
| patioAndPorchFeatures: | Covered |
| elementarySchoolDistrict: | Sallisaw |
| specialListingConditions: | None |
| propertySubTypeAdditional: | Single Family Residence |
| middleOrJuniorSchoolDistrict: | Sallisaw |


