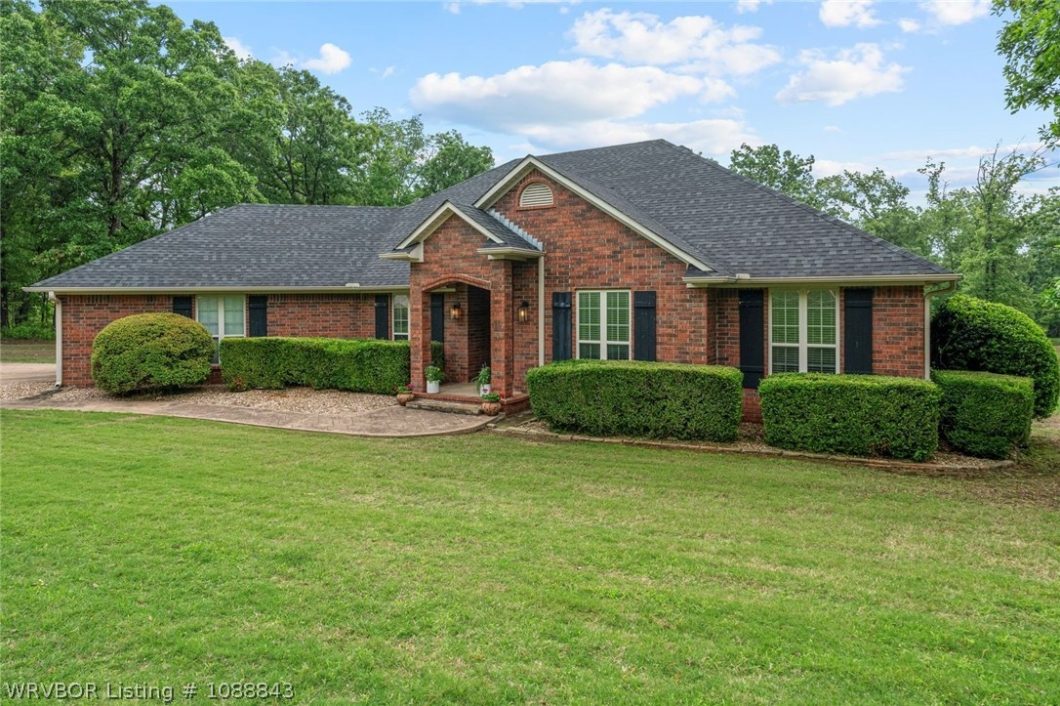
Listed by: Landi Ulrich from O'Neal Real Estate
Discover your own private retreat with this one-of-a-kind property designed for comfort, entertaining, and everyday luxury. Nestled in a peaceful setting with room to relax and unwind, this property combines upscale features with incredible outdoor amenities and the location is everything! Less than 10 minutes to Downtown Fort Smith, Van Buren, or Roland. Hop on I40 in 1.8 miles and take a road trip anywhere across the nation.Inside the home, you’ll find a thoughtfully designed layout featuring a spacious home office/formal dining room, a stunning see-through fireplace, tiled showers, a relaxing garden tub, and a reinforced family safe room for added peace of mind. The chef’s kitchen is equipped with premium appliances including a JennAir commercial-grade refrigerator, JennAir range, Bosch dishwasher, microwave drawer, under-counter ice machine, touch faucet, and a beautiful, oversized enameled cast iron sink. Additional upgrades include a newer roof, tankless gas water heater, and newer HVAC system for year-round efficiency and comfort.Step outside and enjoy resort-style living with a saltwater L-shaped pool complete with outdoor shower hookup, a basketball court, hot tub, and expansive entertaining spaces. The back porch is already gas-plumbed and ready for an outdoor kitchen or grilling setup.This property also offers exceptional functional space with a massive 40x40x14 red iron equipment cover with electricity, plus a 30x40x14 red iron shop with a 15-foot lean-to — ideal for hobbies, storage, recreational vehicles, or business use. A separate bathroom and recreation area with pool table create the perfect setup for guests and gatherings.Whether you’re looking for a forever home, weekend getaway, or private country-style retreat with modern conveniences, this property offers the perfect balance of luxury, recreation, and peaceful living — all while remaining within convenient reach of the city.Agent Owned.
© 2026 Western River Valley Board of Realtors® (WRVBOR). All rights reserved. The data relating to real estate for sale on this web site comes in part from the Internet Data Exchange Program of WRVBOR. Real estate listings held by IDX Brokerage firms other than O'NEAL Real Estate LLC are marked with the Internet Data Exchange logo or the Internet Data Exchange thumbnail logo and detailed information about them includes the name of the listing Brokers. Information provided is deemed reliable but not guaranteed. Data last updated: Thursday, October 15th, 2026 at 08:15:14 PM.
Data services provided by IDX Broker
| Price: | $640,000 |
| Address: | 480802 E 1082 Road |
| City: | Muldrow |
| County: | Sequoyah |
| State: | Oklahoma |
| Zip Code: | 74948 |
| Subdivision: | Saddleback Ranch |
| MLS: | 1088843 |
| Year Built: | 2005 |
| Acres: | 5.65 |
| Lot Square Feet: | 5.65 acres |
| Bedrooms: | 3 |
| Bathrooms: | 3 |
| Half Bathrooms: | 1 |
| clip: | 8657771659 |
| roof: | Architectural, Shingle |
| sewer: | Septic Tank |
| spaYN: | 1 |
| levels: | One |
| taxLot: | 24 & 25 |
| cooling: | Central Air, Electric |
| fencing: | None |
| heating: | Central, Electric |
| stories: | 1 |
| flooring: | Carpet, Ceramic Tile |
| garageYN: | yes |
| taxBlock: | N/A |
| coolingYN: | yes |
| heatingYN: | yes |
| mlsStatus: | Active |
| utilities: | Electricity Available, Fiber Optic Available, Natural Gas Available, Septic Available |
| appliances: | Some Gas Appliances, Convection Oven, Dryer, Dishwasher, Exhaust Fan, Disposal, Gas Water Heater, Ice Maker, Microwave, Oven, Range, Refrigerator, Range Hood, ENERGY STAR Qualified Appliances |
| directions: | From I40, take Dora exit & continue toward Fort Smith, turn right before train tracks onto E 1080 Rd. Continue on & take a left after overpass into Saddleback Ranch at large rock sign. 7th house on the left about a mile from the rock entrance. |
| highSchool: | Roland |
| livingArea: | 2272 |
| permission: | IDX |
| postalCity: | Muldrow |
| disclosures: | Covenants/Restrictions Disclosure |
| fireplaceYN: | yes |
| lotFeatures: | Cleared, Hardwood Trees, Landscaped, Outside City Limits, Rolling Slope, Subdivision, Wooded |
| lotSizeArea: | 5.65 |
| spaFeatures: | Hot Tub |
| lotSizeUnits: | Acres |
| poolFeatures: | Pool, Private, Salt Water, In Ground |
| coveredSpaces: | 2 |
| poolPrivateYN: | yes |
| structureType: | House |
| windowFeatures: | Blinds |
| fireplacesTotal: | 1 |
| humanModifiedYN: | yes |
| laundryFeatures: | Electric Dryer Hookup, Washer Hookup, Dryer Hookup |
| otherStructures: | Barn(s), Pool House, Storage |
| parkingFeatures: | Attached, Garage, Garage Door Opener |
| roadSurfaceType: | Paved |
| taxAnnualAmount: | 2388 |
| attachedGarageYN: | yes |
| elementarySchool: | Roland |
| exteriorFeatures: | Stamped Concrete Driveway |
| interiorFeatures: | Attic, Built-in Features, Ceiling Fan(s), Cathedral Ceiling(s), Eat-in Kitchen, Pantry, Quartz Counters, Storage, Walk-In Closet(s), Central Vacuum |
| livingAreaSource: | Public Records |
| roadFrontageType: | County Road |
| communityFeatures: | Sidewalks |
| fireplaceFeatures: | Gas Log, Multi-Sided |
| foundationDetails: | Slab |
| lotSizeDimensions: | 5.65 acres |
| buildingAreaSource: | Public Records |
| highSchoolDistrict: | Roland |
| greenEnergyEfficient: | Appliances |
| middleOrJuniorSchool: | Roland |
| constructionMaterials: | Brick |
| patioAndPorchFeatures: | Covered, Patio, Porch |
| elementarySchoolDistrict: | Roland |
| propertySubTypeAdditional: | Single Family Residence |
| middleOrJuniorSchoolDistrict: | Roland |


