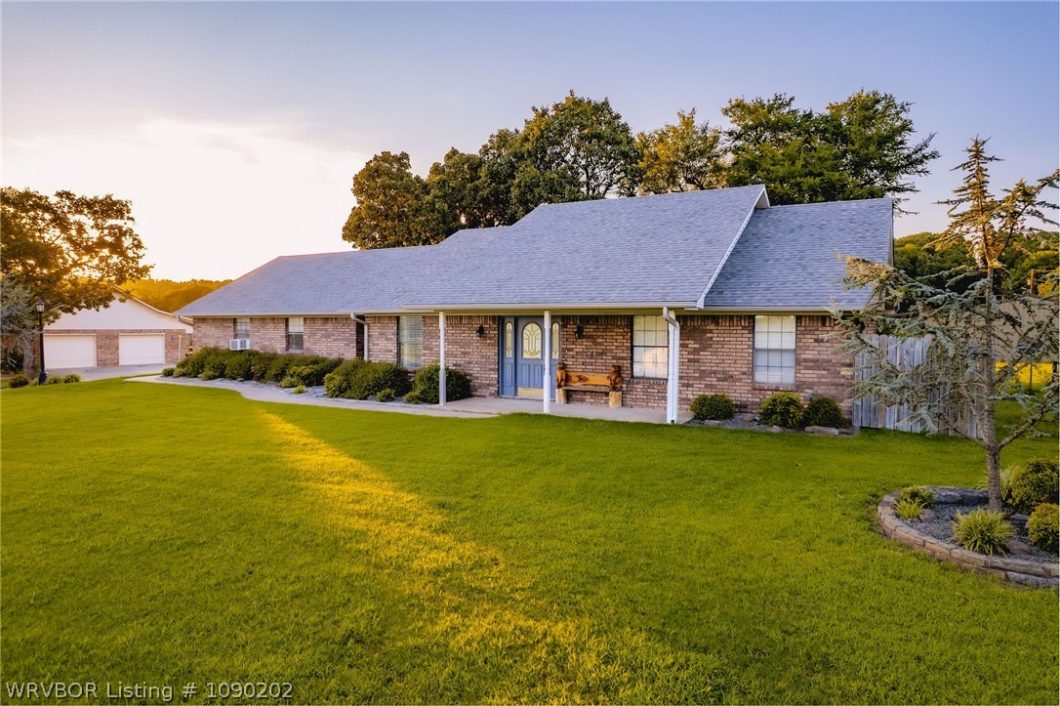
Listed by: Team Apple from O'Neal Real Estate
Discover an exceptional property offering space, versatility, and endless possibilities on 7 acres with highway frontage in an excellent location!The main residence is a beautiful 2,126 sq. ft. brick home built in 1995, featuring 4 bedrooms, 3 bathrooms, a split floor plan, fireplace, total-electric living, surround sound, and a spacious eat-in kitchen. Built on a slab foundation, the home also features a new roof installed in 2025, a covered front porch, covered back patio, sidewalks, and an attached two-car garage.The property also includes a detached two-car garage with a loft, surround sound, heat, hot water, and a 30/50-amp RV hookup with water and septic access—providing excellent additional space for vehicles, hobbies, storage, or entertaining.Also included is a well-maintained, total-electric mobile home featuring 3 bedrooms, 2 bathrooms, a new roof installed in 2025, a large covered front porch, and an attached carport. This additional residence offers excellent possibilities for extended family, guests, or potential rental income.For RV owners, hobbyists, or anyone needing serious shop space, the property features an impressive 30’ × 50’ metal RV shop with a concrete slab. A separate RV pad is also equipped with septic, water, and 30-amp electrical hookup.Adding even more functionality to the property are three conveniently located ground water hydrants, providing easy access to water throughout the acreage.With 7 acres, highway frontage, two residences, new roofs installed in 2025, multiple garages, an RV shop, extensive RV and utility hookups, and three ground water hydrants, this unique property offers incredible flexibility. Whether you need room for extended family, guests, hobbies, vehicles, RVs, or potential rental income, this property has the space and amenities to make it happen!
© 2026 Western River Valley Board of Realtors® (WRVBOR). All rights reserved. The data relating to real estate for sale on this web site comes in part from the Internet Data Exchange Program of WRVBOR. Real estate listings held by IDX Brokerage firms other than O'NEAL Real Estate LLC are marked with the Internet Data Exchange logo or the Internet Data Exchange thumbnail logo and detailed information about them includes the name of the listing Brokers. Information provided is deemed reliable but not guaranteed. Data last updated: Thursday, October 15th, 2026 at 08:15:14 PM.
Data services provided by IDX Broker
| Price: | $499,000 |
| Address: | 466710 E 1070 Road |
| City: | Sallisaw |
| County: | Sequoyah |
| State: | Oklahoma |
| Zip Code: | 74955 |
| Subdivision: | N/A |
| MLS: | 1090202 |
| Year Built: | 1995 |
| Acres: | 7 |
| Lot Square Feet: | 7 acres |
| Bedrooms: | 4 |
| Bathrooms: | 3 |
| clip: | 4198699139 |
| roof: | Architectural, Shingle |
| sewer: | Septic Tank |
| levels: | One |
| taxLot: | N |
| cooling: | Central Air |
| fencing: | Fenced |
| heating: | Central, Electric, Propane |
| stories: | 1 |
| basement: | None |
| flooring: | Carpet, Ceramic Tile |
| garageYN: | yes |
| taxBlock: | A |
| coolingYN: | yes |
| heatingYN: | yes |
| mlsStatus: | Active |
| utilities: | Electricity Available, Septic Available, Water Available |
| appliances: | Dishwasher, Electric Water Heater, Microwave, Oven, Range |
| basementYN: | no |
| directions: | From intersection of N. Wheeler Ave. And E. Redwood Ave. turn east and drive for 4.1 miles. Home located on north side of the road. Look for sign. |
| highSchool: | Central |
| livingArea: | 2126 |
| permission: | IDX |
| postalCity: | Sallisaw |
| roomsTotal: | 19 |
| fireplaceYN: | yes |
| lotFeatures: | Landscaped, Not In Subdivision, Near Park, Outside City Limits, Rural Lot, Sloped |
| lotSizeArea: | 7 |
| waterSource: | Public |
| lotSizeUnits: | Acres |
| poolFeatures: | None |
| coveredSpaces: | 5 |
| structureType: | House |
| directionFaces: | South |
| windowFeatures: | Vinyl, Blinds |
| fireplacesTotal: | 1 |
| humanModifiedYN: | yes |
| laundryFeatures: | Electric Dryer Hookup, Washer Hookup, Dryer Hookup |
| otherStructures: | Guest House, Outbuilding |
| parkingFeatures: | Garage, Garage Door Opener |
| roadSurfaceType: | Paved |
| taxAnnualAmount: | 2422 |
| elementarySchool: | Central |
| exteriorFeatures: | Gravel Driveway |
| interiorFeatures: | Ceiling Fan(s), Eat-in Kitchen, Split Bedrooms, Wired for Sound |
| livingAreaSource: | Public Records |
| roadFrontageType: | County Road |
| yearBuiltDetails: | 25 Years or older |
| communityFeatures: | Near Schools, Park |
| fireplaceFeatures: | Wood Burning |
| foundationDetails: | Slab |
| lotSizeDimensions: | 1326x227x1326x221 |
| newConstructionYN: | no |
| zoningDescription: | Residential |
| architecturalStyle: | Ranch, Traditional |
| buildingAreaSource: | Public Records |
| highSchoolDistrict: | Central |
| roadResponsibility: | Public Maintained Road |
| waterfrontFeatures: | None |
| middleOrJuniorSchool: | Central Middle School |
| constructionMaterials: | Brick |
| patioAndPorchFeatures: | Covered |
| elementarySchoolDistrict: | Central |
| specialListingConditions: | None |
| propertySubTypeAdditional: | Single Family Residence |
| middleOrJuniorSchoolDistrict: | Central |


