Listed by: Telitha Fleck from O'Neal Real Estate- Fort Smith
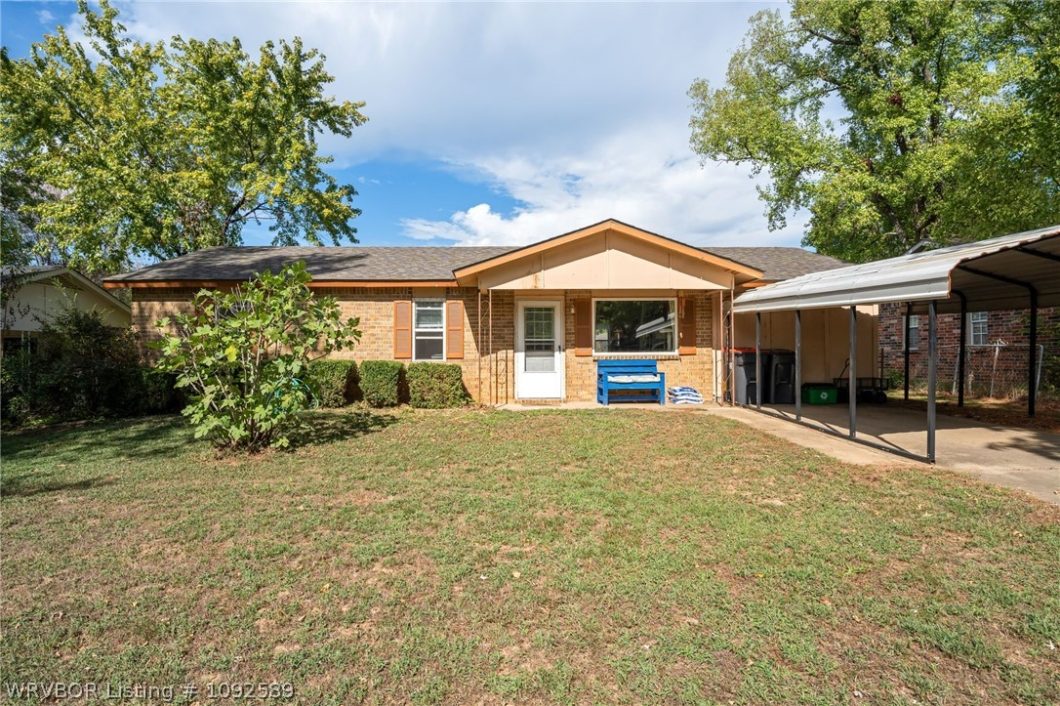
Owner Financing Available! This adorable 3-bedroom, 1.5-bath home with a bonus room offers multiple purchasing options, including a zero-down-payment option! Enjoy updates that add comfort and help support energy efficiency, including new cabinets, blown-in insulation, newer HVAC, double-pane windows, and an updated roof. The versatile bonus room provides extra space for an office, hobbies, or a second living area. A large backyard offers room to relax, garden, or entertain, while the storage shed adds everyday convenience. Charming, practical, and full of possibilities—schedule your showing today!
© 2026 Western River Valley Board of Realtors® (WRVBOR). All rights reserved. The data relating to real estate for sale on this web site comes in part from the Internet Data Exchange Program of WRVBOR. Real estate listings held by IDX Brokerage firms other than O'NEAL Real Estate LLC are marked with the Internet Data Exchange logo or the Internet Data Exchange thumbnail logo and detailed information about them includes the name of the listing Brokers. Information provided is deemed reliable but not guaranteed. Data last updated: Thursday, October 22nd, 2026 at 08:11:32 AM.
Data services provided by IDX Broker
| Price: | $175,000 |
| Address: | 4303 Pond Street |
| City: | Van Buren |
| County: | Crawford |
| State: | Arkansas |
| Zip Code: | 72956 |
| Subdivision: | Heritage Estates |
| MLS: | 1092589 |
| Year Built: | 1979 |
| Acres: | 0.2 |
| Lot Square Feet: | 0.2 acres |
| Bedrooms: | 3 |
| Bathrooms: | 2 |
| Half Bathrooms: | 1 |
| clip: | 2277209428 |
| roof: | Architectural, Shingle |
| levels: | One |
| taxLot: | 114 |
| cooling: | Central Air, Electric |
| fencing: | Back Yard |
| heating: | Central, Electric |
| stories: | 1 |
| flooring: | Carpet, Laminate |
| taxBlock: | NA |
| carportYN: | yes |
| coolingYN: | yes |
| heatingYN: | yes |
| mlsStatus: | Active |
| utilities: | Electricity Available, Water Available |
| appliances: | Some Electric Appliances, Dishwasher, Electric Water Heater, Oven, Range, ENERGY STAR Qualified Appliances |
| directions: | From I-40, take exit 2A for US 64, turn left onto N 28th Street, Turn left onto Kibler Road, Turn right onto S 42nd, turn left onto Pond Street, house will be on the left |
| highSchool: | Van Buren |
| livingArea: | 1377 |
| permission: | IDX |
| postalCity: | Van Buren |
| fireplaceYN: | no |
| lotFeatures: | Cleared |
| lotSizeArea: | 0.2 |
| waterSource: | Public |
| listingTerms: | USDA Loan |
| lotSizeUnits: | Acres |
| coveredSpaces: | 1 |
| structureType: | House |
| windowFeatures: | Blinds |
| humanModifiedYN: | no |
| laundryFeatures: | Electric Dryer Hookup, Washer Hookup, Dryer Hookup |
| otherStructures: | Outbuilding |
| parkingFeatures: | Detached Carport |
| roadSurfaceType: | Paved |
| taxAnnualAmount: | 183 |
| elementarySchool: | Tate Elementary |
| exteriorFeatures: | Concrete Driveway |
| interiorFeatures: | Attic, Ceiling Fan(s), Eat-in Kitchen, Pantry, Storage |
| livingAreaSource: | Public Records |
| foundationDetails: | Slab |
| lotSizeDimensions: | .2 acres |
| buildingAreaSource: | Public Records |
| highSchoolDistrict: | Van Buren |
| roadResponsibility: | Public Maintained Road |
| greenEnergyEfficient: | Appliances |
| middleOrJuniorSchool: | Butterfield Junior High |
| constructionMaterials: | Brick |
| elementarySchoolDistrict: | Van Buren |
| specialListingConditions: | None |
| propertySubTypeAdditional: | Single Family Residence |
| middleOrJuniorSchoolDistrict: | Van Buren |


