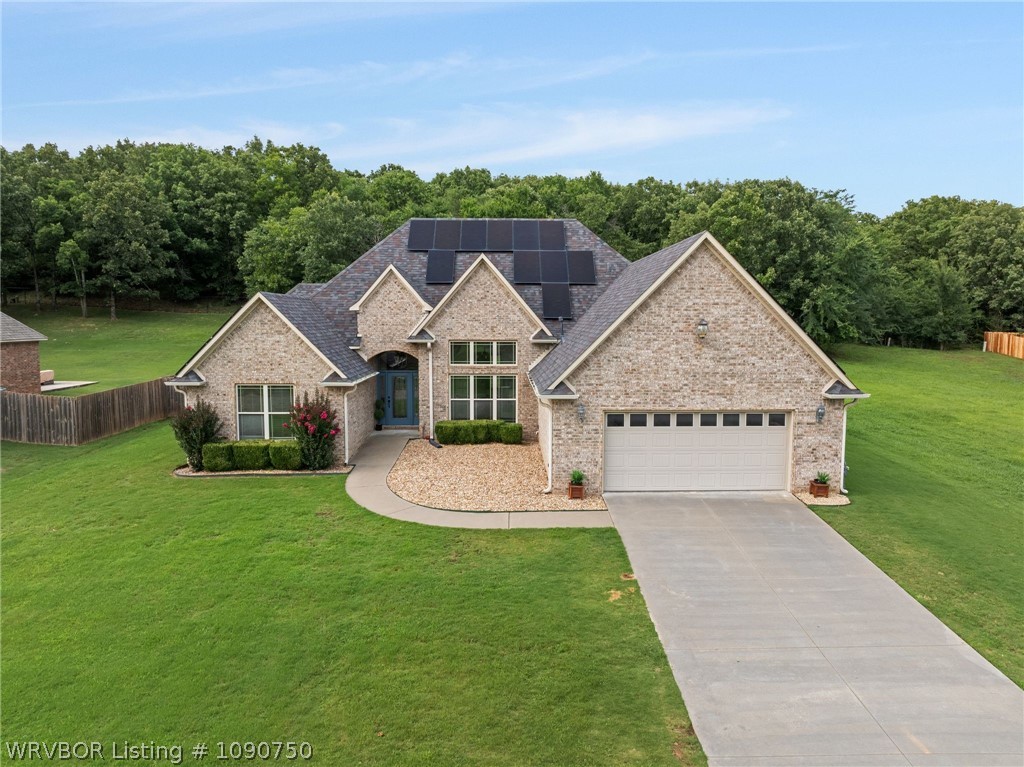
Listed by: Team Shoppach from O'Neal Real Estate- Fort Smith
Craftsmanship, timeless finishes, and meaningful updates come together in this all-brick home located in The Cove at Ashebury Place. Designed with both comfort and functionality in mind, the thoughtfully arranged floor plan features a split-bedroom design, offering privacy for the primary suite while maintaining inviting gathering spaces at the heart of the home. Multiple living areas, a formal dining room, and an open kitchen with adjoining breakfast area create a layout that is equally suited for everyday living and entertaining.Natural hardwood flooring, tray ceilings, crown molding, and a floor-to-ceiling stone fireplace establish a warm, refined interior. The kitchen is appointed with custom knotty alder cabinetry, granite countertops, a tumbled stone backsplash, stainless steel appliances, and a generous walk-in pantry. The privately situated primary suite offers a spacious retreat with an oversized walk-in closet featuring custom built-ins and a well-appointed bath with dual vanities and a beautifully tiled walk-in shower.Recent improvements include fresh interior and exterior paint, a new roof, and fully paid-off solar panels, delivering long-term value, energy efficiency, and peace of mind for the next owner.From the front of the home, the view extends toward Lake Jack Nolan, a 208-acre Arkansas Game and Fish Commission lake preserved for fishing, recreation, and conservation. Its protected setting provides an enduring backdrop and contributes to the character of this established neighborhood.The covered back patio opens to a fully privacy-fenced backyard with ample space to entertain, unwind, or simply enjoy the quiet surroundings. A mature tree line beyond the fence enhances the sense of privacy without sacrificing the openness of the property.Located within the highly regarded Greenwood School District, this home also benefits from a community recognized for its historic downtown, locally owned businesses, strong sense of community, and exceptional quality of life.Homes offering this level of craftsmanship, thoughtful design, extensive updates, energy efficiency, and a location of this caliber are increasingly uncommon. Arrange your private tour today and experience firsthand everything this exceptional property has to offer.
© 2026 Western River Valley Board of Realtors® (WRVBOR). All rights reserved. The data relating to real estate for sale on this web site comes in part from the Internet Data Exchange Program of WRVBOR. Real estate listings held by IDX Brokerage firms other than O'NEAL Real Estate LLC are marked with the Internet Data Exchange logo or the Internet Data Exchange thumbnail logo and detailed information about them includes the name of the listing Brokers. Information provided is deemed reliable but not guaranteed. Data last updated: Wednesday, September 2nd, 2026 at 08:13:01 AM.
Data services provided by IDX Broker
| Price: | $464500 |
| Address: | 3406 Fairhaven Cove |
| City: | Greenwood |
| County: | Sebastian |
| State: | Arkansas |
| Zip Code: | 72936 |
| Subdivision: | The Cove At Ashebury Place |
| MLS: | 1090750 |
| Year Built: | 2011 |
| Acres: | 0.479 |
| Lot Square Feet: | 0.479 acres |
| Bedrooms: | 4 |
| Bathrooms: | 3 |
| Half Bathrooms: | 1 |
| clip: | 7684838928 |
| roof: | Architectural, Shingle |
| view: | Lake |
| levels: | One |
| taxLot: | 86 |
| viewYN: | yes |
| cooling: | Central Air |
| fencing: | Back Yard, Partial, Privacy, Wood |
| heating: | Central |
| stories: | 1 |
| flooring: | Carpet, Ceramic Tile, Wood |
| garageYN: | yes |
| taxBlock: | 1 |
| coolingYN: | yes |
| heatingYN: | yes |
| mlsStatus: | Closed |
| utilities: | Cable Available, Electricity Available, Natural Gas Available, Sewer Available, Water Available |
| appliances: | Some Electric Appliances, Built-In Range, Built-In Oven, Dishwasher, Electric Water Heater, Disposal, Microwave Hood Fan, Microwave, Smooth Cooktop, Plumbed For Ice Maker |
| directions: | Turn at The Curve off Hwy 71 South. Once in Greenwood continue through downtown approximately 5 miles. Bear left onto Old Chismville Road, then turn left onto S. Deerwood Drive. Turn left onto Fairhaven Cove. The home will be on the right. |
| highSchool: | Greenwood |
| livingArea: | 2813 |
| permission: | IDX |
| postalCity: | Greenwood |
| contingency: | Take Backup Offers |
| fireplaceYN: | yes |
| lotFeatures: | Cleared, Subdivision |
| lotSizeArea: | 0.4793 |
| waterSource: | Public |
| lotSizeUnits: | Acres |
| coveredSpaces: | 2 |
| structureType: | House |
| buyerFinancing: | Conventional |
| windowFeatures: | Double Pane Windows, Vinyl, Blinds |
| fireplacesTotal: | 1 |
| humanModifiedYN: | yes |
| laundryFeatures: | Electric Dryer Hookup, Washer Hookup, Dryer Hookup |
| parkingFeatures: | Attached, Garage, Garage Door Opener |
| roadSurfaceType: | Paved |
| taxAnnualAmount: | 2366 |
| attachedGarageYN: | yes |
| elementarySchool: | East Pointe |
| exteriorFeatures: | Concrete Driveway |
| interiorFeatures: | Built-in Features, Ceiling Fan(s), Cathedral Ceiling(s), Eat-in Kitchen, Granite Counters, Split Bedrooms, Walk-In Closet(s), Multiple Living Areas |
| livingAreaSource: | Public Records |
| communityFeatures: | Curbs |
| fireplaceFeatures: | Family Room, Gas Log |
| foundationDetails: | Slab |
| lotSizeDimensions: | 104x210x102x203 |
| architecturalStyle: | Traditional |
| buildingAreaSource: | Public Records |
| highSchoolDistrict: | Greenwood |
| roadResponsibility: | Public Maintained Road |
| middleOrJuniorSchool: | East Hills |
| constructionMaterials: | Brick |
| patioAndPorchFeatures: | Covered, Patio |
| elementarySchoolDistrict: | Greenwood |
| specialListingConditions: | None |
| propertySubTypeAdditional: | Single Family Residence |
| middleOrJuniorSchoolDistrict: | Greenwood |


