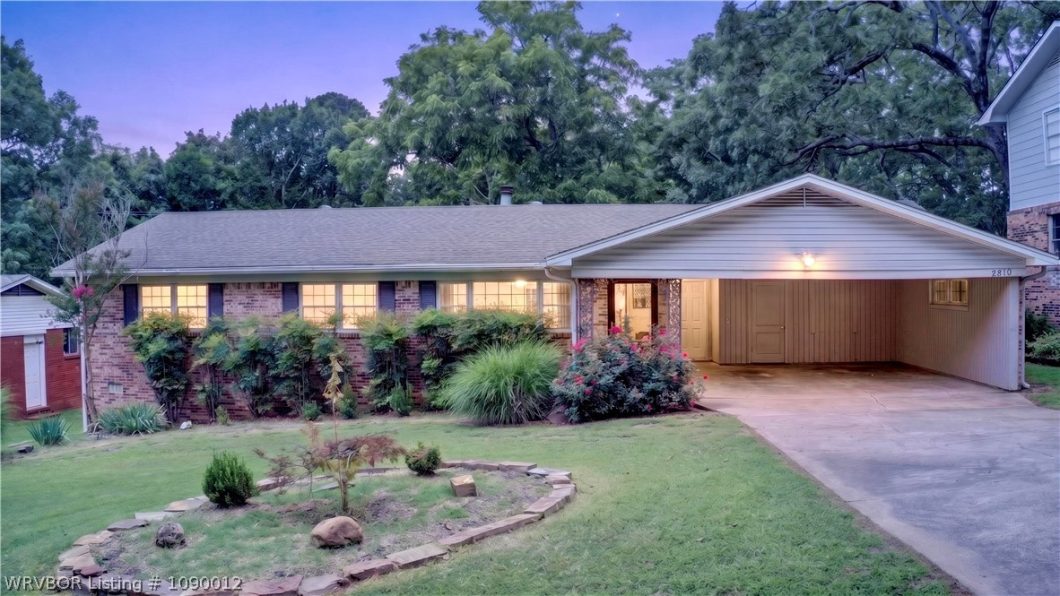
Listed by: Aaron O'Neal from O'Neal Real Estate
This beautifully updated home perfectly blends timeless character with modern finishes. Gorgeous refinished hardwood floors, crisp white trim, and today’s designer paint colors create a warm, inviting atmosphere from the moment you step inside. The chef-inspired kitchen is the heart of the home, featuring granite countertops, premium Bosch appliances, a gas cooktop with vent hood, abundant cabinetry, and a cozy fireplace in the adjoining dining area—making it the perfect space for everyday living and entertaining. Spacious bedrooms provide comfort for the whole family, while the updated bathrooms offer stylish finishes. The finished basement (210 feet included in square footage) provides incredible flexibility and can serve as a second living area, media room, game room, or fourth bedroom. You’ll also appreciate the oversized utility room complete with a built-in home office and pantry for exceptional storage and functionality. Step outside to a private entertaining patio overlooking a large, backyard shaded by mature trees. A detached garage provides additional parking, workshop space, or storage. If you’re looking for a move-in-ready home in the heart of Fort Smith with quality updates, character, and an unbeatable location, this is one you won’t want to miss!
© 2026 Western River Valley Board of Realtors® (WRVBOR). All rights reserved. The data relating to real estate for sale on this web site comes in part from the Internet Data Exchange Program of WRVBOR. Real estate listings held by IDX Brokerage firms other than O'NEAL Real Estate LLC are marked with the Internet Data Exchange logo or the Internet Data Exchange thumbnail logo and detailed information about them includes the name of the listing Brokers. Information provided is deemed reliable but not guaranteed. The listing broker’s offer of compensation is made only to participants of the MLS where the listing is filed. Data last updated: Thursday, August 13th, 2026 at 08:11:34 PM.
Data services provided by IDX Broker
| Price: | $235000 |
| Address: | 2810 S 32nd Street |
| City: | Fort Smith |
| County: | Sebastian |
| State: | Arkansas |
| Zip Code: | 72903 |
| Subdivision: | Lakewood |
| MLS: | 1090012 |
| Year Built: | 1967 |
| Acres: | 0.28 |
| Lot Square Feet: | 0.28 acres |
| Bedrooms: | 4 |
| Bathrooms: | 2 |
| clip: | 6721865837 |
| roof: | Architectural, Shingle |
| sewer: | Public Sewer |
| levels: | Two |
| taxLot: | n/a |
| cooling: | Central Air, Electric |
| fencing: | Back Yard |
| heating: | Central, Gas |
| stories: | 1 |
| basement: | Finished |
| flooring: | Ceramic Tile, Wood |
| taxBlock: | n/a |
| coolingYN: | yes |
| heatingYN: | yes |
| mlsStatus: | Closed |
| utilities: | Cable Available, Electricity Available, Natural Gas Available, Sewer Available, Water Available |
| appliances: | Some Gas Appliances, Built-In Range, Built-In Oven, Convection Oven, Dishwasher, Disposal, Gas Water Heater, Microwave, Oven, Range Hood |
| basementYN: | yes |
| directions: | From Old Greenwood Rd turn West on Country Club, left on 32nd, home on right |
| highSchool: | Southside |
| livingArea: | 1931 |
| permission: | IDX |
| postalCity: | Fort Smith |
| roomsTotal: | 9 |
| fireplaceYN: | yes |
| lotFeatures: | Central Business District, Landscaped, Near Park, Subdivision |
| lotSizeArea: | 0.28 |
| waterSource: | Public |
| lotSizeUnits: | Acres |
| coveredSpaces: | 3 |
| structureType: | House |
| buyerFinancing: | Conventional |
| fireplacesTotal: | 1 |
| humanModifiedYN: | yes |
| laundryFeatures: | Electric Dryer Hookup, Washer Hookup, Dryer Hookup |
| otherStructures: | Outbuilding |
| parkingFeatures: | Garage, Circular Driveway |
| roadSurfaceType: | Paved |
| taxAnnualAmount: | 807 |
| yearBuiltSource: | Owner |
| elementarySchool: | Fairview |
| interiorFeatures: | Ceiling Fan(s), Granite Counters, Multiple Living Areas |
| livingAreaSource: | Public Records |
| yearBuiltDetails: | 25 Years or older |
| communityFeatures: | Near Schools, Park, Shopping |
| fireplaceFeatures: | Family Room, Gas Starter |
| foundationDetails: | Block |
| lotSizeDimensions: | 76x160 |
| architecturalStyle: | Ranch |
| buildingAreaSource: | Public Records |
| highSchoolDistrict: | Fort Smith |
| roadResponsibility: | Public Maintained Road |
| middleOrJuniorSchool: | Ramsey |
| constructionMaterials: | Brick |
| patioAndPorchFeatures: | Covered, Patio |
| elementarySchoolDistrict: | Fort Smith |
| specialListingConditions: | None |
| propertySubTypeAdditional: | Single Family Residence |
| middleOrJuniorSchoolDistrict: | Fort Smith |


