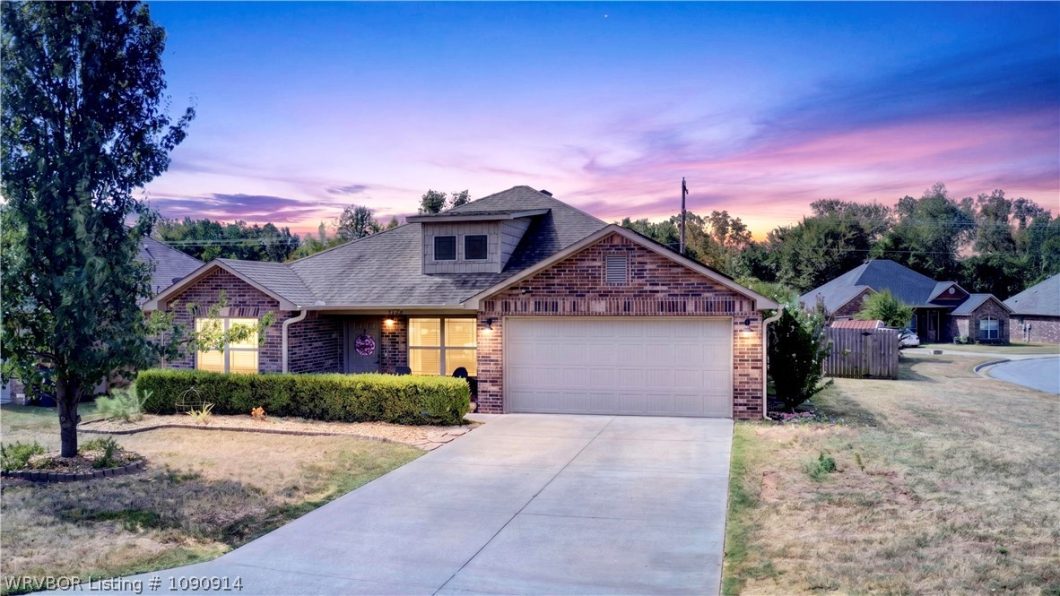
Listed by: Kimberly Shaver from O'Neal Real Estate- Fort Smith
This is a must-see bright and open 4 bedroom, 2 bath home on a spacious corner lot near all the parks, restaurants and fun that Chaffee has to offer!Home is equipped with solar panels making electric bill very affordable!Living area has 10 ft ceilings with crown molding. Main bath has two sinks, whirlpool tub and separate shower. Main closet is spacious! Kitchen has stainless appliances, built in microwave and lots of cabinets for storage and even a pantry!Home is located on large corner lot with fully fenced back yard.
© 2026 Western River Valley Board of Realtors® (WRVBOR). All rights reserved. The data relating to real estate for sale on this web site comes in part from the Internet Data Exchange Program of WRVBOR. Real estate listings held by IDX Brokerage firms other than O'NEAL Real Estate LLC are marked with the Internet Data Exchange logo or the Internet Data Exchange thumbnail logo and detailed information about them includes the name of the listing Brokers. Information provided is deemed reliable but not guaranteed. Data last updated: Friday, October 2nd, 2026 at 08:08:30 AM.
Data services provided by IDX Broker
| Price: | $245000 |
| Address: | 2305 Regency Lane |
| City: | Barling |
| County: | Sebastian |
| State: | Arkansas |
| Zip Code: | 72923 |
| Subdivision: | Heritage At Painter Lane Ph III |
| MLS: | 1090914 |
| Year Built: | 2015 |
| Acres: | 0.25 |
| Lot Square Feet: | 0.25 acres |
| Bedrooms: | 4 |
| Bathrooms: | 2 |
| clip: | 3426726654 |
| roof: | Architectural, Shingle |
| levels: | One |
| taxLot: | 7 |
| cooling: | Central Air, Electric |
| fencing: | Back Yard, Privacy, Wood |
| heating: | Central, Electric |
| stories: | 1 |
| flooring: | Carpet, Ceramic Tile |
| garageYN: | yes |
| coolingYN: | yes |
| heatingYN: | yes |
| mlsStatus: | Closed |
| utilities: | Electricity Available, Fiber Optic Available, Water Available |
| appliances: | Dishwasher, Electric Water Heater, Disposal, Microwave, Oven |
| directions: | From hwy 255, turn North on Strozier Ln, Left on Yukon Dr, Right on Skagway Ln, left on Sitka Ln, Left on Legacy Dr, Right on Regency Ln, home on left. |
| highSchool: | Northside |
| livingArea: | 1552 |
| permission: | IDX |
| postalCity: | Barling |
| fireplaceYN: | yes |
| lotFeatures: | Corner Lot, Landscaped, Subdivision |
| lotSizeArea: | 0.25 |
| waterSource: | Public |
| lotSizeUnits: | Acres |
| associationYN: | yes |
| coveredSpaces: | 2 |
| structureType: | House |
| associationFee: | 75 |
| buyerFinancing: | FHA |
| windowFeatures: | Blinds |
| fireplacesTotal: | 1 |
| humanModifiedYN: | yes |
| laundryFeatures: | Electric Dryer Hookup, Washer Hookup, Dryer Hookup |
| otherStructures: | Storage |
| parkingFeatures: | Attached, Garage, Garage Door Opener |
| roadSurfaceType: | Paved |
| taxAnnualAmount: | 1895 |
| attachedGarageYN: | yes |
| elementarySchool: | Barling |
| exteriorFeatures: | Concrete Driveway |
| interiorFeatures: | Attic, Ceiling Fan(s), Eat-in Kitchen, Pantry, Split Bedrooms, Storage, Walk-In Closet(s) |
| livingAreaSource: | Plans |
| communityFeatures: | Curbs |
| fireplaceFeatures: | Insert |
| foundationDetails: | Slab |
| lotSizeDimensions: | 62.05 X 159.92 |
| buildingAreaSource: | Plans |
| highSchoolDistrict: | Barling |
| roadResponsibility: | Public Maintained Road |
| middleOrJuniorSchool: | Chaffin |
| constructionMaterials: | Brick |
| patioAndPorchFeatures: | Patio, Porch |
| associationFeeIncludes: | See Agent |
| associationFeeFrequency: | Annually |
| elementarySchoolDistrict: | Barling |
| specialListingConditions: | None |
| propertySubTypeAdditional: | Single Family Residence |
| middleOrJuniorSchoolDistrict: | Barling |


