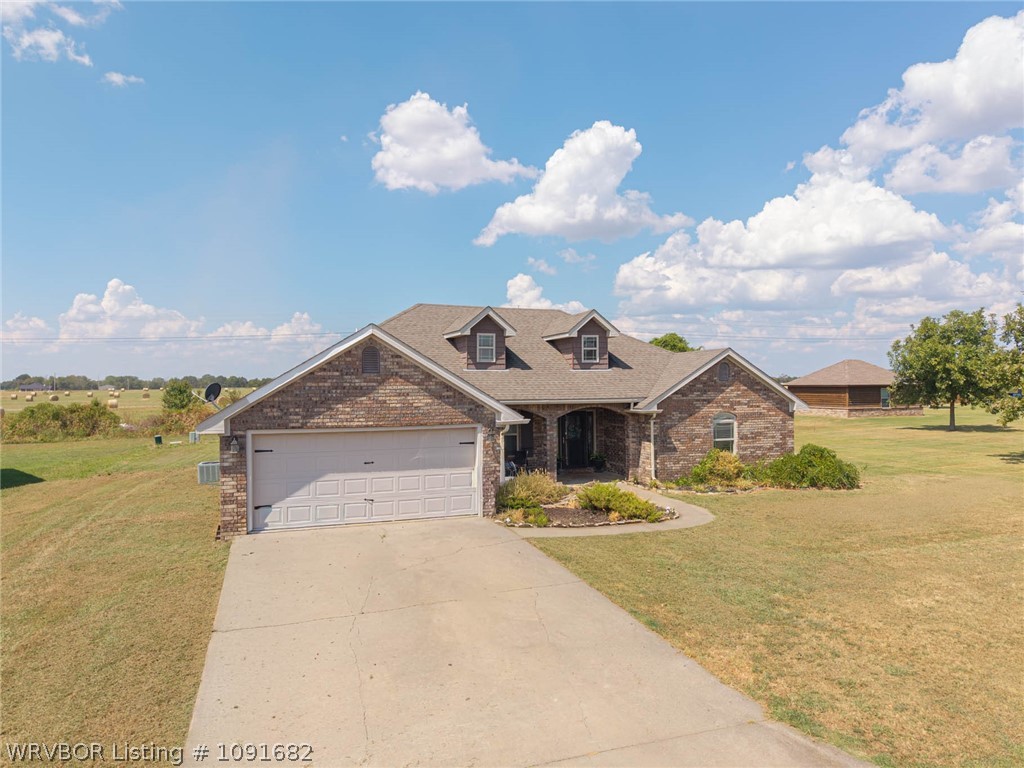
Listed by: Tammy Crites from O'Neal Real Estate
This beautiful brick home combines modern updates, generous living spaces, and a backyard designed for entertaining.Property highlights include a nice split floor plan with four bedrooms, two bathrooms with modern updates throughout, spacious rooms, a great backyard ideal for entertaining, plus priced to sell and ready for new owners!
© 2026 Western River Valley Board of Realtors® (WRVBOR). All rights reserved. The data relating to real estate for sale on this web site comes in part from the Internet Data Exchange Program of WRVBOR. Real estate listings held by IDX Brokerage firms other than O'NEAL Real Estate LLC are marked with the Internet Data Exchange logo or the Internet Data Exchange thumbnail logo and detailed information about them includes the name of the listing Brokers. Information provided is deemed reliable but not guaranteed. Data last updated: Thursday, October 15th, 2026 at 08:15:14 PM.
Data services provided by IDX Broker
| Price: | $269,000 |
| Address: | 2033 Prairie Fire Drive |
| City: | Sallisaw |
| County: | Sequoyah |
| State: | Oklahoma |
| Zip Code: | 74955 |
| Subdivision: | Prairie Sky Ph 1 |
| MLS: | 1091682 |
| Year Built: | 2008 |
| Acres: | 0.278 |
| Lot Square Feet: | 0.278 acres |
| Bedrooms: | 4 |
| Bathrooms: | 2 |
| clip: | 6127413926 |
| roof: | Architectural, Shingle |
| sewer: | Public Sewer |
| levels: | One |
| taxLot: | 11 |
| cooling: | Central Air |
| fencing: | None |
| heating: | Central |
| stories: | 1 |
| flooring: | Carpet, Vinyl |
| garageYN: | yes |
| coolingYN: | yes |
| heatingYN: | yes |
| mlsStatus: | Active |
| utilities: | Electricity Available, Sewer Available, Water Available |
| appliances: | Some Electric Appliances, Dishwasher, Electric Water Heater, Microwave, Range, Refrigerator |
| directions: | From Sallisaw, travel south on Hwy 59 to Drake Rd. Turn right, and enter Prairie Sky Addition. Property on the left toward end. |
| highSchool: | Sallisaw |
| livingArea: | 1915 |
| permission: | IDX |
| postalCity: | Sallisaw |
| fireplaceYN: | no |
| lotFeatures: | Cleared, Level, Subdivision |
| lotSizeArea: | 0.2775 |
| waterSource: | Public |
| lotSizeUnits: | Acres |
| coveredSpaces: | 2 |
| structureType: | House |
| humanModifiedYN: | yes |
| laundryFeatures: | Electric Dryer Hookup, Washer Hookup, Dryer Hookup |
| parkingFeatures: | Attached, Garage |
| roadSurfaceType: | Paved |
| taxAnnualAmount: | 2220 |
| attachedGarageYN: | yes |
| elementarySchool: | Sallisaw |
| exteriorFeatures: | Concrete Driveway |
| interiorFeatures: | Built-in Features, Ceiling Fan(s), Eat-in Kitchen, Granite Counters, Walk-In Closet(s) |
| livingAreaSource: | Owner |
| foundationDetails: | Slab |
| lotSizeDimensions: | .27 |
| buildingAreaSource: | Owner |
| highSchoolDistrict: | Sallisaw |
| roadResponsibility: | Public Maintained Road |
| middleOrJuniorSchool: | Sallisaw |
| constructionMaterials: | Brick |
| patioAndPorchFeatures: | Covered |
| elementarySchoolDistrict: | Sallisaw |
| specialListingConditions: | None |
| propertySubTypeAdditional: | Single Family Residence |
| middleOrJuniorSchoolDistrict: | Sallisaw |


