Listed by: Kristi Foldvary from O'Neal Real Estate- Fort Smith
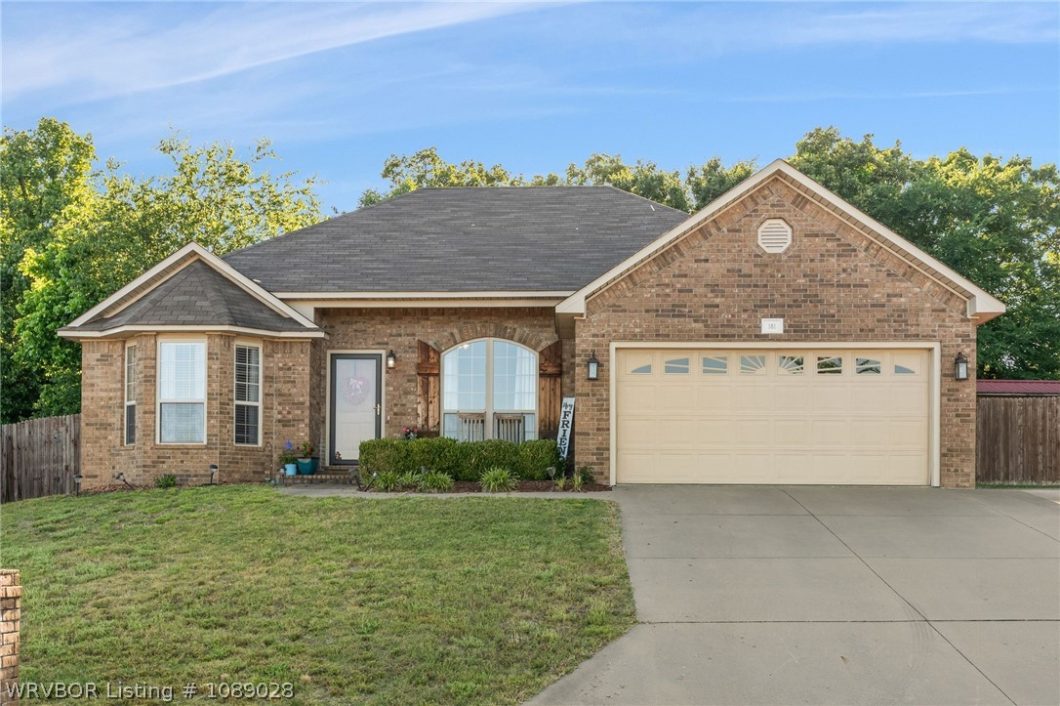
Come home to this well-maintained 3 bedroom, 2 bathroom home offering 1,360 sqft with a desirable split floor plan and peaceful setting! This brick/vinyl siding home features a cozy fireplace in the living room, stainless steel appliances, and a kitchen/dining combination with a pantry providing ample storage space. The spacious primary suite is separated from the additional bedrooms for added privacy.Outside, you’ll find a double car garage, extra paved parking to the side, and a storage building with electricity. The privacy fenced backyard backs up to wooded property, creating a quiet sanctuary perfect for relaxing or entertaining.Conveniently located just minutes from the Greenwood Square, shopping, elementary and middle schools, and Vache Grasse Golf Course. Enjoy easy access to nearby walking trails, Bell Park, and Greenwood City Lake for hiking, kayaking, and outdoor recreation.
© 2026 Western River Valley Board of Realtors® (WRVBOR). All rights reserved. The data relating to real estate for sale on this web site comes in part from the Internet Data Exchange Program of WRVBOR. Real estate listings held by IDX Brokerage firms other than O'NEAL Real Estate LLC are marked with the Internet Data Exchange logo or the Internet Data Exchange thumbnail logo and detailed information about them includes the name of the listing Brokers. Information provided is deemed reliable but not guaranteed. Data last updated: Thursday, October 15th, 2026 at 08:15:14 PM.
Data services provided by IDX Broker
| Price: | $219,900 |
| Address: | 181 Harmony Drive |
| City: | Greenwood |
| County: | Sebastian |
| State: | Arkansas |
| Zip Code: | 72936 |
| Subdivision: | King Mountain Estates Ph 2 |
| MLS: | 1089028 |
| Year Built: | 2009 |
| Acres: | 0.22 |
| Lot Square Feet: | 0.22 acres |
| Bedrooms: | 3 |
| Bathrooms: | 2 |
| clip: | 2146127148 |
| roof: | Architectural, Shingle |
| levels: | One |
| taxLot: | 89 |
| cooling: | Central Air |
| fencing: | Partial |
| heating: | Central |
| stories: | 1 |
| flooring: | Carpet, Ceramic Tile, Laminate |
| garageYN: | yes |
| coolingYN: | yes |
| heatingYN: | yes |
| mlsStatus: | Pending |
| utilities: | Electricity Available, Water Available |
| appliances: | Dishwasher, Gas Water Heater, Microwave, Oven |
| directions: | Heading south on HWY 71 turn left onto W Center St.Turn left onto Harmony Dr. |
| highSchool: | Greenwood |
| livingArea: | 1360 |
| permission: | IDX |
| postalCity: | Greenwood |
| fireplaceYN: | yes |
| lotFeatures: | Subdivision |
| lotSizeArea: | 0.2195 |
| waterSource: | Public |
| lotSizeUnits: | Acres |
| coveredSpaces: | 2 |
| structureType: | House |
| windowFeatures: | Blinds |
| fireplacesTotal: | 1 |
| humanModifiedYN: | yes |
| laundryFeatures: | Electric Dryer Hookup |
| parkingFeatures: | Attached, Garage |
| taxAnnualAmount: | 892 |
| attachedGarageYN: | yes |
| elementarySchool: | East Pointe |
| exteriorFeatures: | Concrete Driveway |
| interiorFeatures: | Built-in Features, Ceiling Fan(s), Pantry, Walk-In Closet(s) |
| livingAreaSource: | Owner |
| fireplaceFeatures: | Living Room |
| foundationDetails: | Slab |
| lotSizeDimensions: | 76x126x76x125 |
| buildingAreaSource: | Owner |
| highSchoolDistrict: | Greenwood |
| roadResponsibility: | Public Maintained Road |
| middleOrJuniorSchool: | East Hills |
| constructionMaterials: | Brick |
| patioAndPorchFeatures: | Covered |
| elementarySchoolDistrict: | Greenwood |
| specialListingConditions: | None |
| propertySubTypeAdditional: | Single Family Residence |
| middleOrJuniorSchoolDistrict: | Greenwood |


