Listed by: Telitha Fleck from O'Neal Real Estate- Fort Smith
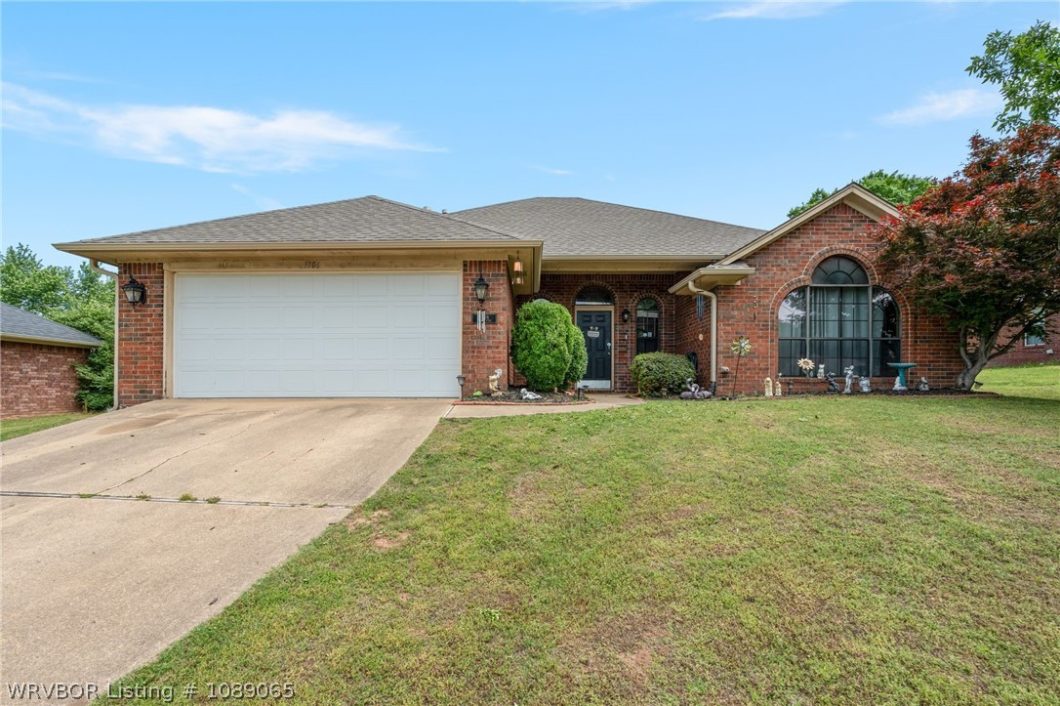
This immaculate 3-bedroom, 2-bath home offers a desirable split floor plan designed for both comfort and privacy. The spacious living areas provide plenty of room for everyday living and entertaining, while the large backyard with covered patio is perfect for outdoor gatherings, pets, or simply relaxing. Recent updates include a new roof installed in 2023, giving added peace of mind for years to come. Whether you’re looking for your first home, downsizing, or adding to your investment portfolio, this property is one you won’t want to miss!
© 2026 Western River Valley Board of Realtors® (WRVBOR). All rights reserved. The data relating to real estate for sale on this web site comes in part from the Internet Data Exchange Program of WRVBOR. Real estate listings held by IDX Brokerage firms other than O'NEAL Real Estate LLC are marked with the Internet Data Exchange logo or the Internet Data Exchange thumbnail logo and detailed information about them includes the name of the listing Brokers. Information provided is deemed reliable but not guaranteed. Data last updated: Thursday, October 15th, 2026 at 08:15:14 PM.
Data services provided by IDX Broker
| Price: | $245,500 |
| Address: | 1706 Valley View Street |
| City: | Van Buren |
| County: | Crawford |
| State: | Arkansas |
| Zip Code: | 72956 |
| Subdivision: | Vista North VI |
| MLS: | 1089065 |
| Year Built: | 1994 |
| Acres: | 0.27 |
| Lot Square Feet: | 0.27 acres |
| Bedrooms: | 3 |
| Bathrooms: | 2 |
| clip: | 8787014189 |
| roof: | Architectural, Shingle |
| levels: | One |
| taxLot: | 202 |
| cooling: | Electric |
| fencing: | Back Yard |
| heating: | Electric |
| stories: | 1 |
| flooring: | Carpet, Ceramic Tile, Wood |
| garageYN: | yes |
| taxBlock: | NA |
| coolingYN: | yes |
| heatingYN: | yes |
| mlsStatus: | Active |
| utilities: | Electricity Available |
| appliances: | Some Electric Appliances, Dishwasher, Electric Water Heater |
| directions: | From I-40, turn left onto Fayetteville Road. Turn right onto Access Road. Turn left onto Valley View. Home will be on the left. |
| highSchool: | Van Buren |
| livingArea: | 1675 |
| permission: | IDX |
| postalCity: | Van Buren |
| fireplaceYN: | yes |
| lotFeatures: | Cleared, Landscaped, Subdivision |
| lotSizeArea: | 0.27 |
| lotSizeUnits: | Acres |
| coveredSpaces: | 2 |
| structureType: | House |
| windowFeatures: | Blinds |
| fireplacesTotal: | 1 |
| humanModifiedYN: | yes |
| laundryFeatures: | Electric Dryer Hookup, Washer Hookup, Dryer Hookup |
| parkingFeatures: | Attached, Garage, Garage Door Opener |
| roadSurfaceType: | Paved |
| taxAnnualAmount: | 1803 |
| attachedGarageYN: | yes |
| elementarySchool: | Parkview Elementary |
| exteriorFeatures: | Concrete Driveway |
| interiorFeatures: | Attic, Ceiling Fan(s), Eat-in Kitchen, Pantry, Split Bedrooms, Storage, Walk-In Closet(s) |
| livingAreaSource: | Public Records |
| fireplaceFeatures: | Family Room, Gas Log |
| foundationDetails: | Slab |
| lotSizeDimensions: | .27 acres |
| buildingAreaSource: | Public Records |
| highSchoolDistrict: | Van Buren |
| roadResponsibility: | Public Maintained Road |
| middleOrJuniorSchool: | Northridge Middle School |
| constructionMaterials: | Brick |
| patioAndPorchFeatures: | Covered |
| elementarySchoolDistrict: | Van Buren |
| specialListingConditions: | None |
| propertySubTypeAdditional: | Single Family Residence |
| middleOrJuniorSchoolDistrict: | Van Buren |


