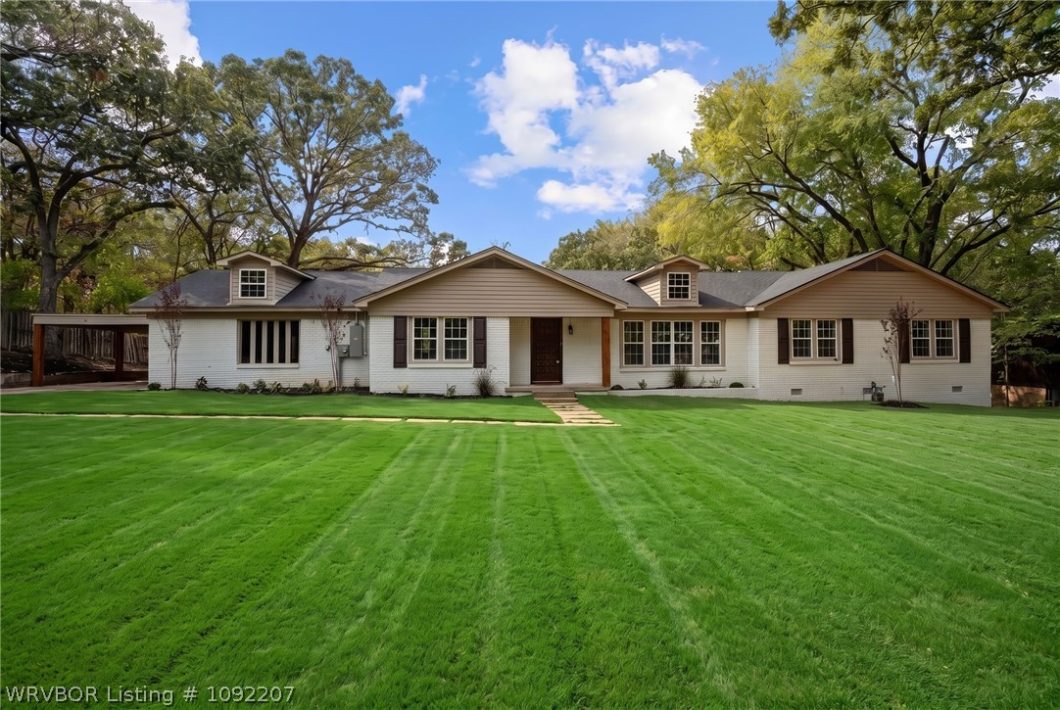
Listed by: Team Shoppach from O'Neal Real Estate- Fort Smith
Set beneath mature oaks on a large lot in the heart of Fort Smith, this established executive home has been completely remodeled, bringing new life to a house with the space and character that are hard to reproduce today. Its central location puts University of Arkansas-Fort Smith, major healthcare, employment centers and I-540 just minutes away, while the tree-lined setting and oversized lot give the property a sense of space you don’t expect in the middle of town.The remodel reaches well beyond some simple paint. New heat and air, electrical, plumbing and roof are among the major improvements, along with updated flooring, lighting, fixtures, cabinetry and custom decorator finishes throughout.Inside, multiple living and sitting areas give everyone a place of their own. The oversized main living room is made for gathering, with an electric fireplace adding a comfortable focal point to the space. The remodeled kitchen features white cabinetry, generous quartz counter space and stainless appliances including glass top range, hood, and a beverage fridge, with dining and living areas nearby.On the main level, two bedrooms share the hall bath, while the primary suite stands apart with its accent wall and private bath featuring a walk-in shower and generous linen storage.Downstairs brings even more flexibility. The laundry has direct backyard access, and the separate sitting room with a faux fireplace is a natural spot for movies, gaming or a quieter place to unwind. A guest suite with its own full bath works equally well for overnight company or a teenager who would appreciate a little more independence.Just off the kitchen, the unique wood-clad room has a personality all its own. Exposed beams, flagstone flooring, and rock accent wall along with floor to ceiling windows create the kind of laid-back space that calls for a big TV, pool table, card table and comfortable chairs. Just beyond it, the screened porch overlooks the large backyard and canopy of mature trees. The ideal setting for a future swimming pool.For buyers coming to Fort Smith for work, the location provides convenient access to UAFS, Mercy Hospital and major area employers such as ArcBest, ABB, Rheem and OK Foods, along with Ebbing Air National Guard Base and its growing F-35 international training mission. I-540 is nearby for an easy connection across Fort Smith and throughout the region.If your wish list includes a completely remodeled home, room for everyone to have their own space, a big yard and a central location, this one checks some boxes that are getting harder to find. All this and at an affordable price, Call a Realtor today to book your private showing.
© 2026 Western River Valley Board of Realtors® (WRVBOR). All rights reserved. The data relating to real estate for sale on this web site comes in part from the Internet Data Exchange Program of WRVBOR. Real estate listings held by IDX Brokerage firms other than O'NEAL Real Estate LLC are marked with the Internet Data Exchange logo or the Internet Data Exchange thumbnail logo and detailed information about them includes the name of the listing Brokers. Information provided is deemed reliable but not guaranteed. Data last updated: Thursday, October 15th, 2026 at 08:15:14 PM.
Data services provided by IDX Broker
| Price: | $359,900 |
| Address: | 1447 N 52nd Street |
| City: | Fort Smith |
| County: | Sebastian |
| State: | Arkansas |
| Zip Code: | 72904 |
| Subdivision: | Eastbourne Acres |
| MLS: | 1092207 |
| Year Built: | 1956 |
| Acres: | 0.898 |
| Lot Square Feet: | 0.898 acres |
| Bedrooms: | 4 |
| Bathrooms: | 3 |
| clip: | 2190464317 |
| roof: | Architectural, Shingle |
| sewer: | Public Sewer |
| levels: | Two |
| taxLot: | 31 |
| cooling: | Central Air, Ductless, Electric |
| fencing: | Back Yard, Partial |
| heating: | Central, Ductless, Electric |
| stories: | 1 |
| basement: | Finished, Partial |
| flooring: | Laminate |
| taxBlock: | 1 |
| carportYN: | yes |
| coolingYN: | yes |
| heatingYN: | yes |
| mlsStatus: | Active |
| utilities: | Cable Available, Electricity Available, Natural Gas Available, Phone Available, Sewer Available, Water Available |
| appliances: | Some Electric Appliances, Convection Oven, Dishwasher, Electric Water Heater, Oven, Range, Range Hood, Smooth Cooktop, Plumbed For Ice Maker |
| basementYN: | yes |
| directions: | From Grand Avenue by the University, take 52nd Street North. House will be on the left. |
| highSchool: | Northside |
| livingArea: | 3177 |
| permission: | IDX |
| postalCity: | Fort Smith |
| fireplaceYN: | no |
| lotFeatures: | City Lot, Level, Not In Subdivision |
| lotSizeArea: | 0.8981 |
| spaFeatures: | See Remarks |
| waterSource: | Public |
| lotSizeUnits: | Acres |
| coveredSpaces: | 2 |
| structureType: | House |
| windowFeatures: | Double Pane Windows, ENERGY STAR Qualified Windows, Vinyl |
| fireplacesTotal: | 2 |
| humanModifiedYN: | no |
| laundryFeatures: | Electric Dryer Hookup, Washer Hookup, Dryer Hookup |
| parkingFeatures: | Attached Carport |
| roadSurfaceType: | Paved |
| taxAnnualAmount: | 1079 |
| elementarySchool: | Sunnymede |
| exteriorFeatures: | Concrete Driveway |
| interiorFeatures: | Built-in Features, Ceiling Fan(s), Other, Pantry, Quartz Counters, Walk-In Closet(s), Multiple Living Areas |
| livingAreaSource: | Plans |
| communityFeatures: | Near Schools |
| fireplaceFeatures: | Electric, Living Room, None |
| foundationDetails: | Block, Crawlspace, Slab |
| lotSizeDimensions: | 132x297 |
| architecturalStyle: | Ranch |
| buildingAreaSource: | Plans |
| highSchoolDistrict: | Fort Smith |
| middleOrJuniorSchool: | Kimmons |
| constructionMaterials: | Brick, Cedar, Metal Siding |
| patioAndPorchFeatures: | Covered, Enclosed, Porch |
| elementarySchoolDistrict: | Fort Smith |
| specialListingConditions: | None |
| propertySubTypeAdditional: | Single Family Residence |
| middleOrJuniorSchoolDistrict: | Fort Smith |


