Listed by: Team Shoppach from O'Neal Real Estate- Fort Smith
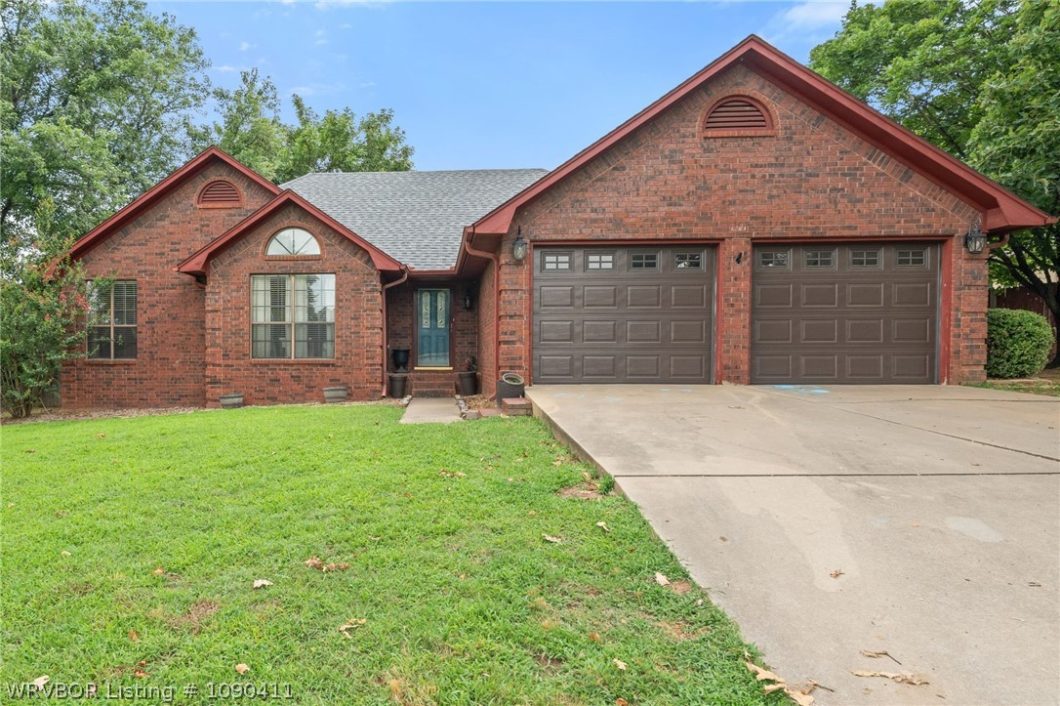
Beautifully maintained all-brick home featuring an open floor plan, quality finishes, and a spacious backyard designed for comfortable everyday living. The main living area showcases vaulted ceilings, wood flooring, abundant natural light, and a floor-to-ceiling brick fireplace that serves as the focal point of the space.The kitchen is well-equipped with stainless steel appliances, abundant cabinetry, a center island with bar seating, and an adjoining dining area, creating an ideal layout for both daily use and entertaining.The primary suite offers a generous bedroom, walk-in closet, and private bath with dual vanities, a soaking tub, and a separate walk-in shower. Additional bedrooms provide flexibility for family, guests, or a dedicated home office.Outdoor living is just as inviting with a covered patio overlooking a large, fully fenced backyard offering plenty of room for recreation, pets, or gardening. Additional features include a dedicated laundry room, excellent storage, and an attached two-car garage.Conveniently located near schools, shopping, restaurants, and major commuter routes, this move-in-ready home combines thoughtful design, functional living spaces, and lasting curb appeal.
© 2026 Western River Valley Board of Realtors® (WRVBOR). All rights reserved. The data relating to real estate for sale on this web site comes in part from the Internet Data Exchange Program of WRVBOR. Real estate listings held by IDX Brokerage firms other than O'NEAL Real Estate LLC are marked with the Internet Data Exchange logo or the Internet Data Exchange thumbnail logo and detailed information about them includes the name of the listing Brokers. Information provided is deemed reliable but not guaranteed. Data last updated: Monday, September 28th, 2026 at 08:17:40 AM.
Data services provided by IDX Broker
| Price: | $279000 |
| Address: | 1321 Springhills Drive |
| City: | Alma |
| County: | Crawford |
| State: | Arkansas |
| Zip Code: | 72921 |
| Subdivision: | Spring Hills |
| MLS: | 1090411 |
| Acres: | 0.28 |
| Lot Square Feet: | 0.28 acres |
| Bedrooms: | 3 |
| Bathrooms: | 2 |
| clip: | 7506693829 |
| roof: | Architectural, Shingle |
| levels: | One |
| taxLot: | 12 |
| cooling: | Central Air |
| fencing: | Back Yard, Partial, Privacy, Wood |
| heating: | Central |
| stories: | 1 |
| basement: | None |
| flooring: | Carpet, Ceramic Tile |
| garageYN: | yes |
| taxBlock: | 1 |
| coolingYN: | yes |
| heatingYN: | yes |
| mlsStatus: | Closed |
| utilities: | Electricity Available, Sewer Available, Water Available |
| appliances: | Some Electric Appliances, Convection Oven, Dishwasher, Electric Water Heater, Oven, Range, Smooth Cooktop, Plumbed For Ice Maker |
| basementYN: | no |
| directions: | Take 71 North then west (left) on Maple Shade Road and North (right) on Springhills Drive. |
| highSchool: | Alma |
| livingArea: | 1771 |
| permission: | IDX |
| postalCity: | Alma |
| contingency: | Take Backup Offers |
| fireplaceYN: | yes |
| lotFeatures: | Cleared |
| lotSizeArea: | 0.28 |
| waterSource: | Public |
| lotSizeUnits: | Acres |
| coveredSpaces: | 2 |
| structureType: | House |
| buyerFinancing: | Conventional |
| windowFeatures: | Blinds |
| fireplacesTotal: | 1 |
| humanModifiedYN: | yes |
| laundryFeatures: | Electric Dryer Hookup, Washer Hookup, Dryer Hookup |
| otherStructures: | Storage, Workshop |
| parkingFeatures: | Attached, Garage, Garage Door Opener |
| roadSurfaceType: | Paved |
| taxAnnualAmount: | 2631 |
| yearBuiltSource: | Owner |
| attachedGarageYN: | yes |
| elementarySchool: | Alma |
| exteriorFeatures: | Concrete Driveway |
| interiorFeatures: | Attic, Built-in Features, Eat-in Kitchen, Split Bedrooms, Storage, Walk-In Closet(s) |
| livingAreaSource: | Public Records |
| yearBuiltDetails: | Age Unknown |
| communityFeatures: | Curbs |
| fireplaceFeatures: | Family Room |
| foundationDetails: | Slab |
| lotSizeDimensions: | 90x137 |
| architecturalStyle: | Traditional |
| buildingAreaSource: | Public Records |
| highSchoolDistrict: | Alma |
| middleOrJuniorSchool: | Alma |
| constructionMaterials: | Brick |
| patioAndPorchFeatures: | Covered, Deck |
| elementarySchoolDistrict: | Alma |
| specialListingConditions: | None |
| propertySubTypeAdditional: | Single Family Residence |
| middleOrJuniorSchoolDistrict: | Alma |


