Listed by: Team Shoppach from O'Neal Real Estate- Fort Smith
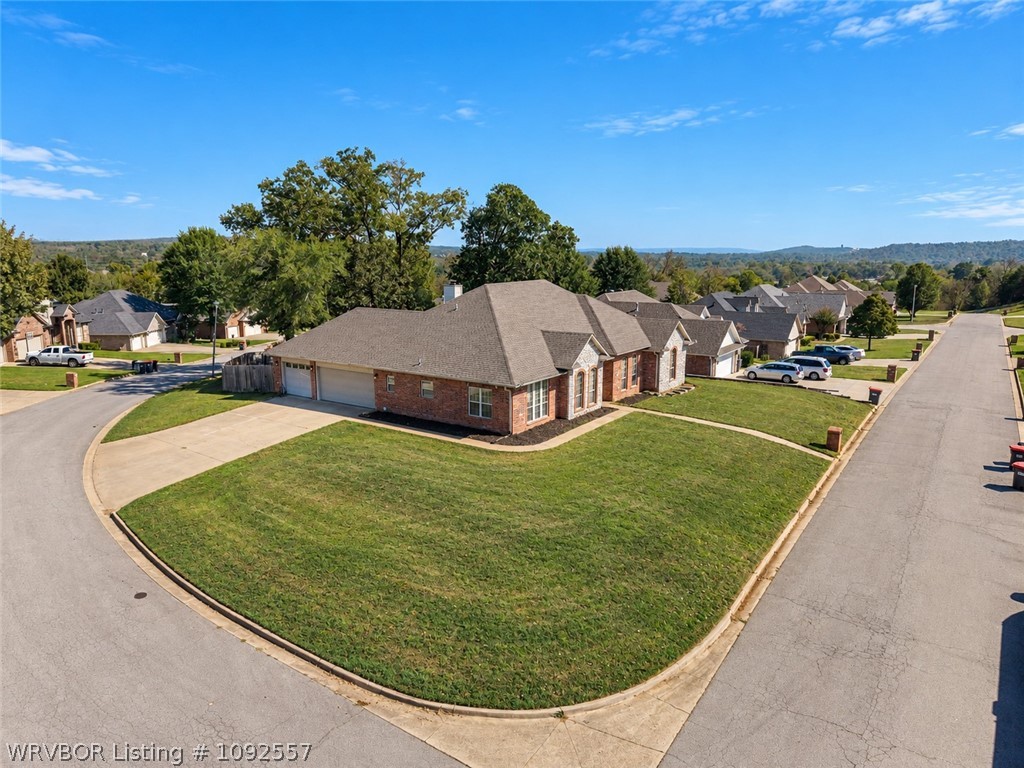
Located in an established neighborhood, this 4-bedroom, 3.5-bath home offers a comfortable balance of everyday functionality, generous living spaces, and outdoor room to enjoy. The brick and stone exterior, attractive landscaping, and side-entry garage give the home a clean, traditional look, while the corner setting provides additional street frontage and a more open feel.Inside, the spacious living room features tall ceilings, a fireplace, and plenty of natural light. The kitchen brings together white cabinetry, granite countertops, stainless steel appliances, a center island, and a casual dining area overlooking the backyard. A separate formal dining room adds flexibility for entertaining, while the additional living space offers options for a home office, sitting room, or whatever fits your needs.The primary bedroom is comfortably sized with a tray ceiling, walk-in closet, and private bath featuring dual vanities, a soaking tub, and separate shower. Three additional bedrooms and a total of three full baths plus a half bath provide plenty of room and convenience. Storage is thoughtfully incorporated throughout, along with a dedicated laundry room.Out back, the covered patio with its wood-plank ceiling offers a comfortable place to unwind, while the spacious lawn and mature trees provide room for outdoor activities, gardening, or simply enjoying a little fresh air. The three-car side-entry garage adds valuable space for vehicles, storage, or weekend projects.Conveniently located near Van Buren shopping, dining, schools, and access to Fort Smith, this home offers the square footage, practical layout, and neighborhood setting that make everyday living easier. Occupied, but easy to show. Call your Realtor today to book a private showing.
© 2026 Western River Valley Board of Realtors® (WRVBOR). All rights reserved. The data relating to real estate for sale on this web site comes in part from the Internet Data Exchange Program of WRVBOR. Real estate listings held by IDX Brokerage firms other than O'NEAL Real Estate LLC are marked with the Internet Data Exchange logo or the Internet Data Exchange thumbnail logo and detailed information about them includes the name of the listing Brokers. Information provided is deemed reliable but not guaranteed. Data last updated: Thursday, October 22nd, 2026 at 08:11:32 AM.
Data services provided by IDX Broker
| Price: | $364,900 |
| Address: | 1305 Timberland Drive |
| City: | Van Buren |
| County: | Crawford |
| State: | Arkansas |
| Zip Code: | 72956 |
| Subdivision: | Oliver Spgs Heights II |
| MLS: | 1092557 |
| Year Built: | 2004 |
| Acres: | 0.31 |
| Lot Square Feet: | 0.31 acres |
| Bedrooms: | 4 |
| Bathrooms: | 4 |
| Half Bathrooms: | 1 |
| clip: | 8957249337 |
| roof: | Architectural, Shingle |
| levels: | One |
| taxLot: | 17 |
| cooling: | Central Air |
| fencing: | Back Yard, Partial, Privacy, Wood |
| heating: | Central, Gas |
| stories: | 1 |
| basement: | None |
| flooring: | Carpet, Ceramic Tile |
| garageYN: | yes |
| taxBlock: | 1 |
| coolingYN: | yes |
| heatingYN: | yes |
| mlsStatus: | Active |
| utilities: | Electricity Available, Natural Gas Available, Sewer Available, Water Available |
| appliances: | Some Gas Appliances, Dishwasher, Disposal, Gas Water Heater, Microwave Hood Fan, Microwave, Range, Plumbed For Ice Maker |
| basementYN: | no |
| directions: | From East Pointer Trail,take N 16th Street over the interstate to Breckenridge Drive. Take a left there, then a right on Durango and another right on Timberland. The home will be up on the corner on the left. |
| highSchool: | Van Buren |
| livingArea: | 2244 |
| permission: | IDX |
| postalCity: | Van Buren |
| fireplaceYN: | yes |
| lotFeatures: | Corner Lot, City Lot, Subdivision |
| lotSizeArea: | 0.31 |
| waterSource: | Public |
| lotSizeUnits: | Acres |
| coveredSpaces: | 3 |
| structureType: | House |
| windowFeatures: | Double Pane Windows, ENERGY STAR Qualified Windows, Vinyl, Blinds |
| fireplacesTotal: | 1 |
| humanModifiedYN: | yes |
| laundryFeatures: | Electric Dryer Hookup, Washer Hookup, Dryer Hookup |
| parkingFeatures: | Attached, Garage, Garage Door Opener |
| roadSurfaceType: | Paved |
| taxAnnualAmount: | 2441 |
| attachedGarageYN: | yes |
| elementarySchool: | Van Buren |
| exteriorFeatures: | Concrete Driveway |
| interiorFeatures: | Built-in Features, Ceiling Fan(s), Eat-in Kitchen, Granite Counters, Split Bedrooms, Walk-In Closet(s), Storage |
| livingAreaSource: | Public Records |
| communityFeatures: | Curbs |
| fireplaceFeatures: | Family Room, Gas Log |
| foundationDetails: | Slab |
| lotSizeDimensions: | 104x162x46x140 |
| architecturalStyle: | Traditional |
| buildingAreaSource: | Public Records |
| highSchoolDistrict: | Van Buren |
| roadResponsibility: | Public Maintained Road |
| middleOrJuniorSchool: | Van Buren |
| constructionMaterials: | Brick, Vinyl Siding |
| patioAndPorchFeatures: | Covered, Patio |
| elementarySchoolDistrict: | Van Buren |
| specialListingConditions: | None |
| propertySubTypeAdditional: | Single Family Residence |
| middleOrJuniorSchoolDistrict: | Van Buren |


