Listed by: Team Shoppach from O'Neal Real Estate- Fort Smith
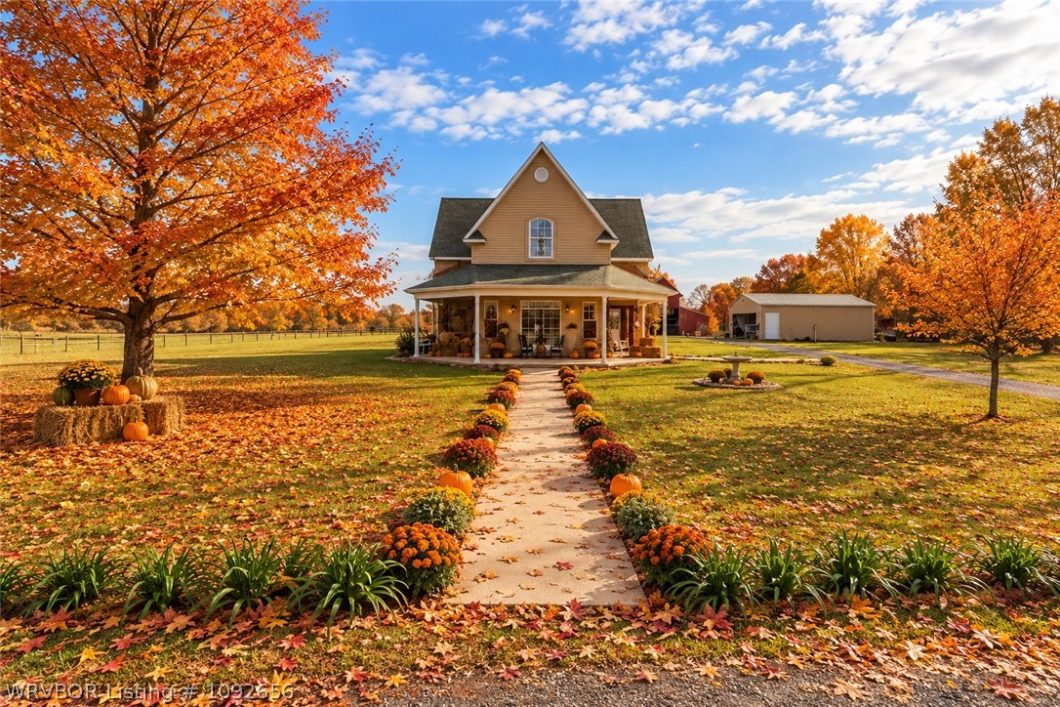
As autumn settles across the foothills of Poteau Mountain, this 4-bedroom, 2.5-bath farmhouse on 10 beautiful acres becomes the perfect place to embrace the changing seasons. Imagine crisp fall mornings wrapped in a cozy blanket, sipping hot coffee on the covered wraparound porch as the sun rises over the pastures and brilliant shades of red, orange, and gold blanket the countryside. As cooler evenings arrive, gather around the outdoor fireplace beneath a star-filled sky, or head inside to warm up while enjoying the peacefulness of country living. And when winter brings its own quiet beauty, there’s nothing quite like watching the morning frost glisten across the fields or enjoying the mountain views from the warmth and comfort of home.The charm of this property extends well beyond the farmhouse. A weathered red barn stands among fenced and cross-fenced pastures, hay fields, fruit trees, berry bushes, and partially wooded acreage where deer and other wildlife are frequent visitors. Whether your dreams include a hobby farm, raising small farm animals, keeping a few head of cattle, or simply having room to roam, these 10 acres offer the freedom to make country living your own. Every season brings something special, from colorful fall foliage and cool mountain breezes to peaceful winter mornings when the countryside seems to slow down.Inside, farmhouse character meets thoughtful modern updates, including updated flooring, HVAC, water heater, a newer roof, all-electric service, and refreshed finishes throughout. The split floor plan provides a private primary suite with dual closets, solid-surface countertops, a new soaking tub perfect for unwinding on chilly evenings, and a walk-in shower. Upstairs, three additional bedrooms and a full bath provide comfortable accommodations for family and guests. A detached garage with office space offers flexibility for working from home, hobbies, or storage, while sidewalks and a circular driveway add everyday convenience.With national forest land nearby, outdoor adventures are never far away. Spend fall afternoons exploring scenic trails, hiking beneath colorful trees, or enjoying a quiet day of fishing before returning home to the warmth of the farmhouse.From the first golden leaves of autumn to the peaceful stillness of winter, this is a place to slow down, gather close, and savor the simple pleasures of country life. Hot coffee on the porch, a crackling fire on a chilly evening, breathtaking mountain views, and 10 acres of wide-open possibilities—this farmhouse offers a beautiful place to call home in every season.
© 2026 Western River Valley Board of Realtors® (WRVBOR). All rights reserved. The data relating to real estate for sale on this web site comes in part from the Internet Data Exchange Program of WRVBOR. Real estate listings held by IDX Brokerage firms other than O'NEAL Real Estate LLC are marked with the Internet Data Exchange logo or the Internet Data Exchange thumbnail logo and detailed information about them includes the name of the listing Brokers. Information provided is deemed reliable but not guaranteed. Data last updated: Wednesday, November 4th, 2026 at 07:04:53 PM.
Data services provided by IDX Broker
| Price: | $449,700 |
| Address: | 12800 James Fork Road |
| City: | Hartford |
| County: | Sebastian |
| State: | Arkansas |
| Zip Code: | 72938 |
| Subdivision: | NA |
| MLS: | 1092656 |
| Year Built: | 2005 |
| Acres: | 10 |
| Lot Square Feet: | 10 acres |
| Bedrooms: | 4 |
| Bathrooms: | 3 |
| Half Bathrooms: | 1 |
| clip: | 2619641112 |
| roof: | Architectural, Shingle |
| sewer: | Septic Tank |
| levels: | Two |
| taxLot: | 1 |
| cooling: | Central Air, Electric |
| fencing: | Back Yard, Wire |
| heating: | Central, Electric |
| stories: | 2 |
| basement: | None |
| flooring: | Carpet, Laminate, Simulated Wood |
| garageYN: | yes |
| taxBlock: | 1 |
| coolingYN: | yes |
| heatingYN: | yes |
| mlsStatus: | Active |
| utilities: | Electricity Available, Septic Available, Water Available |
| appliances: | Some Electric Appliances, Counter Top, Double Oven, Dishwasher, Electric Water Heater, Oven, Range Hood, Smooth Cooktop, Plumbed For Ice Maker |
| basementYN: | no |
| directions: | Take Hwy 71 South through Mansfield, then Hwy 96 East toward Harftord. James Fork will be about halfway to Hwy 45. The house is just up from the corner of 96 and James Fork. |
| highSchool: | Mansfield |
| livingArea: | 2452 |
| permission: | IDX |
| postalCity: | Hartford |
| fireplaceYN: | yes |
| lotFeatures: | Level, Not In Subdivision, Rural Lot |
| lotSizeArea: | 10 |
| spaFeatures: | See Remarks |
| waterSource: | Public |
| lotSizeUnits: | Acres |
| poolFeatures: | None |
| coveredSpaces: | 2 |
| structureType: | House |
| windowFeatures: | Double Pane Windows, Blinds |
| fireplacesTotal: | 1 |
| humanModifiedYN: | no |
| laundryFeatures: | Electric Dryer Hookup, Washer Hookup, Dryer Hookup |
| otherStructures: | Workshop, Outbuilding |
| parkingFeatures: | Detached, Garage |
| roadSurfaceType: | Paved |
| taxAnnualAmount: | 1253 |
| attachedGarageYN: | no |
| elementarySchool: | Mansfield |
| exteriorFeatures: | Gravel Driveway |
| interiorFeatures: | Built-in Features, Ceiling Fan(s), Eat-in Kitchen, Other, Pantry, Split Bedrooms, Walk-In Closet(s), Storage |
| livingAreaSource: | Owner |
| fireplaceFeatures: | Electric |
| foundationDetails: | Slab |
| lotSizeDimensions: | 10 acres +/- |
| architecturalStyle: | Country, Farmhouse |
| buildingAreaSource: | Owner |
| highSchoolDistrict: | Mansfield |
| roadResponsibility: | Public Maintained Road |
| waterfrontFeatures: | Pond |
| middleOrJuniorSchool: | Mansfield |
| constructionMaterials: | Brick, Synthetic Stucco, Vinyl Siding |
| patioAndPorchFeatures: | Covered, Patio, Porch |
| elementarySchoolDistrict: | Mansfield |
| specialListingConditions: | None |
| propertySubTypeAdditional: | Single Family Residence |
| middleOrJuniorSchoolDistrict: | Mansfield |


