Listed by: Luttrell Team from O'Neal Real Estate
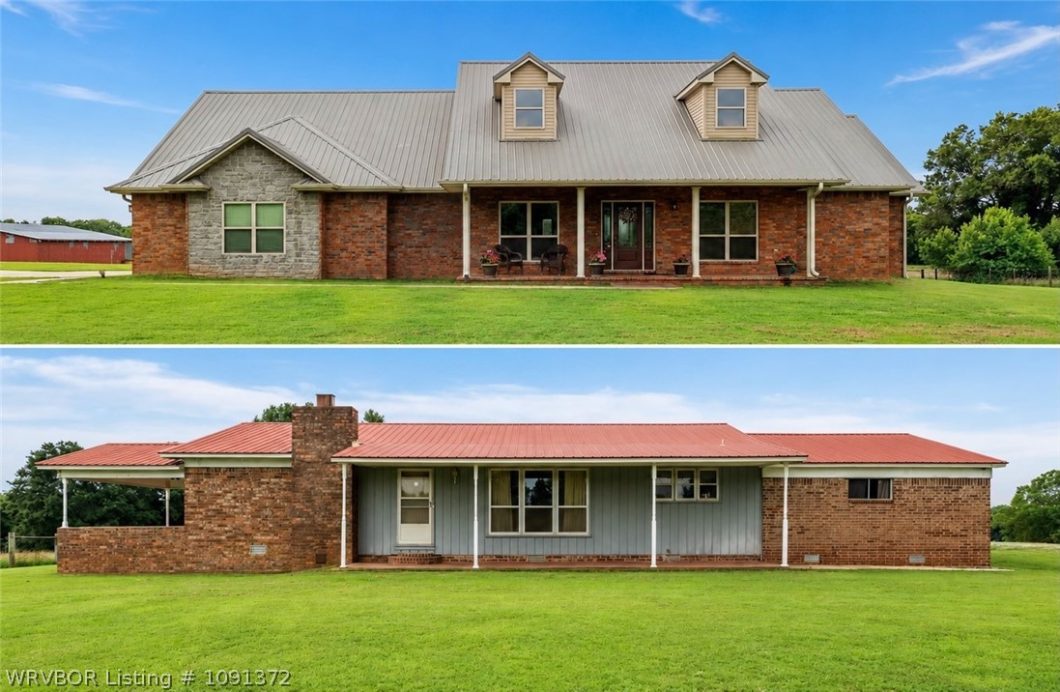
Two homes, 3 acres, and plenty of space to spread out! The main home was built in 2013 and offers 4 bedrooms, 3 bathrooms, spacious living areas, and beautiful finishes throughout. The second home is a well-kept 3 bedroom, 2 bath home that has been lovingly cared for by the same family for years and is move-in ready.The homes share a shaded, tree-lined driveway and the property includes several sheds and barns. Both homes overlook the adjoining 72-acre pasture, which can also be purchased for anyone wanting even more land.
© 2026 Western River Valley Board of Realtors® (WRVBOR). All rights reserved. The data relating to real estate for sale on this web site comes in part from the Internet Data Exchange Program of WRVBOR. Real estate listings held by IDX Brokerage firms other than O'NEAL Real Estate LLC are marked with the Internet Data Exchange logo or the Internet Data Exchange thumbnail logo and detailed information about them includes the name of the listing Brokers. Information provided is deemed reliable but not guaranteed. Data last updated: Thursday, October 15th, 2026 at 08:15:14 PM.
Data services provided by IDX Broker
| Price: | $550,000 |
| Address: | 1150 Shawntel Smith Boulevard |
| City: | Muldrow |
| County: | Sequoyah |
| State: | Oklahoma |
| Zip Code: | 74948 |
| Subdivision: | na |
| MLS: | 1091372 |
| Year Built: | 2013 |
| Acres: | 3 |
| Lot Square Feet: | 3 acres |
| Bedrooms: | 7 |
| Bathrooms: | 5 |
| clip: | 7344467553 |
| roof: | Metal |
| sewer: | Septic Tank |
| levels: | Two |
| taxLot: | na |
| cooling: | Central Air |
| fencing: | Partial |
| heating: | Central, Electric, Wood Stove |
| stories: | 2 |
| flooring: | Carpet, Ceramic Tile, Laminate, Vinyl |
| taxBlock: | na |
| coolingYN: | yes |
| heatingYN: | yes |
| mlsStatus: | Active |
| utilities: | Propane, Septic Available, Water Available |
| appliances: | Some Electric Appliances, Dishwasher, Electric Water Heater, Range, Range Hood |
| directions: | Located on the west side of Muldrow on Hwy 64. Across from the high school. |
| highSchool: | Muldrow |
| livingArea: | 4600 |
| permission: | IDX |
| postalCity: | Muldrow |
| fireplaceYN: | yes |
| lotFeatures: | Cleared, Level, Not In Subdivision |
| lotSizeArea: | 3 |
| waterSource: | Public |
| lotSizeUnits: | Acres |
| coveredSpaces: | 4 |
| structureType: | House |
| fireplacesTotal: | 2 |
| humanModifiedYN: | no |
| laundryFeatures: | Electric Dryer Hookup, Washer Hookup, Dryer Hookup |
| otherStructures: | Guest House, Outbuilding |
| parkingFeatures: | Attached, Garage Door Opener |
| taxAnnualAmount: | 1994 |
| elementarySchool: | Muldrow |
| exteriorFeatures: | Concrete Driveway, Gravel Driveway |
| interiorFeatures: | Built-in Features, Ceiling Fan(s), Cathedral Ceiling(s), Granite Counters, Pantry, Split Bedrooms, Walk-In Closet(s) |
| livingAreaSource: | Owner |
| fireplaceFeatures: | Family Room, Gas Log, Wood Burning, Wood Burning Stove |
| foundationDetails: | Slab |
| lotSizeDimensions: | 3 acres |
| buildingAreaSource: | Owner |
| highSchoolDistrict: | Muldrow |
| roadResponsibility: | Public Maintained Road |
| middleOrJuniorSchool: | Muldrow |
| constructionMaterials: | Brick, Vinyl Siding |
| patioAndPorchFeatures: | Covered |
| elementarySchoolDistrict: | Muldrow |
| specialListingConditions: | None |
| propertySubTypeAdditional: | Single Family Residence |
| middleOrJuniorSchoolDistrict: | Muldrow |


