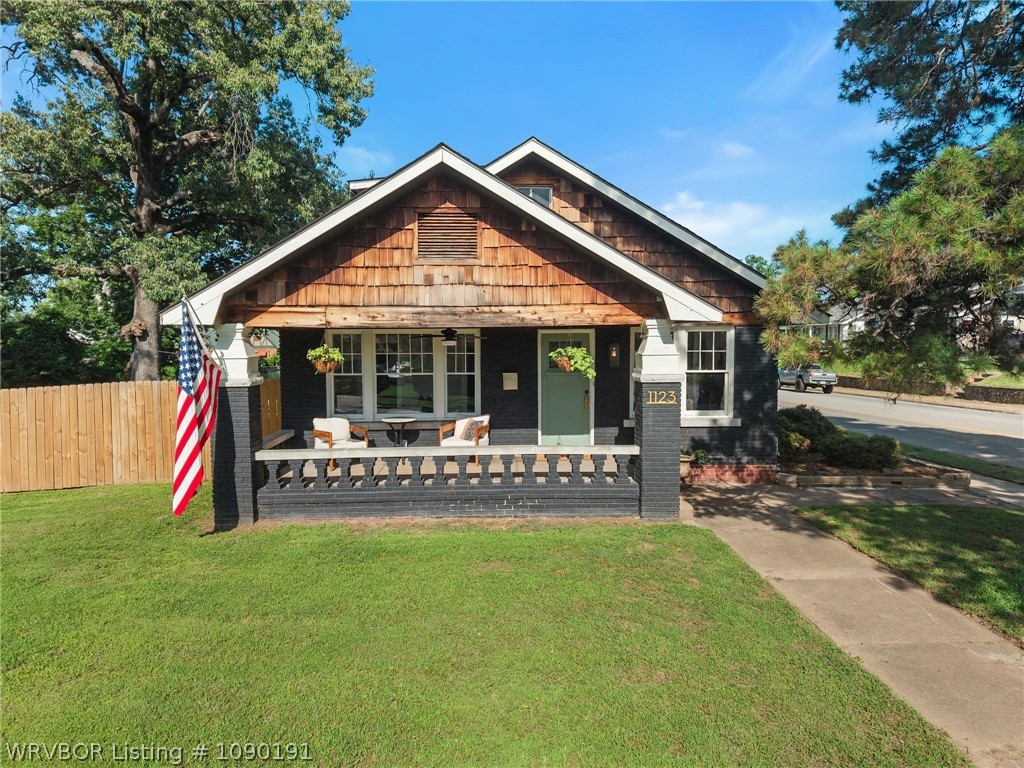
Listed by: Team Shoppach from O'Neal Real Estate- Fort Smith
A curated residence where timeless architecture meets modern luxury. This re-imagined 4-bedroom, 3-full-bath home blends historic character, designer finishes, and thoughtful spaces created for the way today’s buyer lives. From the inviting covered porch to the layered interiors, every detail feels intentional. Natural light, elevated textures, and curated selections create a home that feels sophisticated yet comfortable. Two fireplaces serve as architectural anchors, adding warmth, charm, and ambiance. The heart of the home delivers style and function with inviting gathering spaces, designer finishes, and a custom bar featuring modern built-ins — perfect for morning coffee, entertaining, or evening cocktails. Everyday living is elevated in the statement mudroom featuring dual side-entry options, functional built-ins, and a Burberry-inspired tile pattern that turns function into a designer moment. Near the second primary or guest suite, additional built-ins create a tailored experience ideal for visitors, multi-generational living, or a private retreat. The bathrooms feel boutique-inspired with thoughtful selections including penny tile, curated fixtures, and a stunning apron bathtub paired with an elegant brass faucet — blending vintage influence with modern refinement. One of the home’s most memorable spaces is the garden room, showcasing a double bowl concrete sink. Whether used as a plant sanctuary, creative studio, entertaining prep area, or quiet escape, it adds a lifestyle element rarely found. The unfinished attic bonus space offers future potential — imagine a home office, media lounge, fitness area, studio, or expanded living space. Step outside to enjoy a private patio made for relaxing, dining, and entertaining. The attached garage shop adds space for hobbies, projects, storage, or the ultimate maker’s workshop. More than a renovation — this is a curated home where craftsmanship, character, and modern convenience meet. Historic soul. Elevated design.
© 2026 Western River Valley Board of Realtors® (WRVBOR). All rights reserved. The data relating to real estate for sale on this web site comes in part from the Internet Data Exchange Program of WRVBOR. Real estate listings held by IDX Brokerage firms other than O'NEAL Real Estate LLC are marked with the Internet Data Exchange logo or the Internet Data Exchange thumbnail logo and detailed information about them includes the name of the listing Brokers. Information provided is deemed reliable but not guaranteed. The listing broker’s offer of compensation is made only to participants of the MLS where the listing is filed. Data last updated: Tuesday, August 25th, 2026 at 08:10:09 AM.
Data services provided by IDX Broker
| Price: | $287000 |
| Address: | 1123 S 23rd Street |
| City: | Fort Smith |
| County: | Sebastian |
| State: | Arkansas |
| Zip Code: | 72901 |
| Subdivision: | Fitzgerald |
| MLS: | 1090191 |
| Acres: | 0.344 |
| Lot Square Feet: | 0.344 acres |
| Bedrooms: | 4 |
| Bathrooms: | 3 |
| clip: | 3663808499 |
| roof: | Architectural, Shingle |
| levels: | One |
| taxLot: | 5 |
| cooling: | Central Air, Electric |
| fencing: | Back Yard, Chain Link, Privacy, Wood |
| heating: | Central, Gas |
| stories: | 1 |
| basement: | None |
| flooring: | Wood |
| garageYN: | yes |
| taxBlock: | 127 |
| coolingYN: | yes |
| heatingYN: | yes |
| mlsStatus: | Closed |
| utilities: | Cable Available, Electricity Available, Natural Gas Available, Sewer Available |
| appliances: | Dishwasher, Gas Water Heater, Range, Range Hood, Smooth Cooktop |
| basementYN: | no |
| directions: | At the Corner of Dodson Avenue and South 23rd Street. |
| highSchool: | Northside |
| livingArea: | 3000 |
| permission: | IDX |
| postalCity: | Fort Smith |
| contingency: | Take Backup Offers |
| fireplaceYN: | yes |
| lotFeatures: | Central Business District, Cleared, Corner Lot, City Lot, Landscaped, Level, Not In Subdivision |
| lotSizeArea: | 0.3444 |
| spaFeatures: | See Remarks |
| lotSizeUnits: | Acres |
| associationYN: | no |
| coveredSpaces: | 1 |
| structureType: | House |
| buyerFinancing: | Conventional |
| windowFeatures: | Vinyl, Wood Frames |
| fireplacesTotal: | 2 |
| humanModifiedYN: | yes |
| laundryFeatures: | Electric Dryer Hookup |
| parkingFeatures: | Attached, Garage, Workshop in Garage |
| roadSurfaceType: | Paved |
| taxAnnualAmount: | 1008 |
| yearBuiltSource: | Owner |
| attachedGarageYN: | yes |
| elementarySchool: | Ballman |
| exteriorFeatures: | Concrete Driveway |
| interiorFeatures: | Attic, Wet Bar, Built-in Features, Ceiling Fan(s), Granite Counters, Other, Split Bedrooms, Storage, Walk-In Closet(s), Multiple Living Areas, Mud Room |
| livingAreaSource: | Plans |
| yearBuiltDetails: | 25 Years or older |
| communityFeatures: | Curbs, Near Hospital, Near Schools, Shopping |
| fireplaceFeatures: | Electric, Family Room |
| lotSizeDimensions: | 100x150 |
| architecturalStyle: | European, Historic/Antique, Traditional |
| buildingAreaSource: | Plans |
| highSchoolDistrict: | Fort Smith |
| roadResponsibility: | Public Maintained Road |
| middleOrJuniorSchool: | Darby |
| constructionMaterials: | Brick, Cedar |
| patioAndPorchFeatures: | Covered, Patio, Porch |
| elementarySchoolDistrict: | Fort Smith |
| specialListingConditions: | None |
| propertySubTypeAdditional: | Single Family Residence |
| middleOrJuniorSchoolDistrict: | Fort Smith |


