Listed by: Telitha Fleck from O'Neal Real Estate- Fort Smith
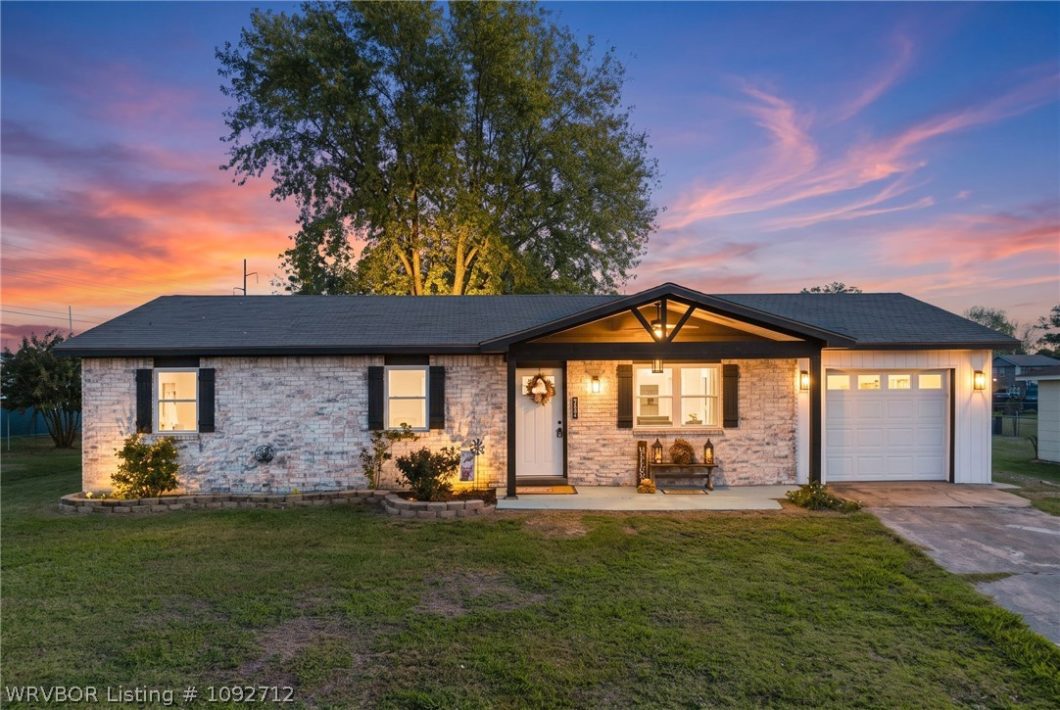
Welcome home to this freshly updated, RD-eligible 3-bedroom, 2-bath home! New wood-look ceramic tile and fresh paint create a welcoming living area. The exterior features new siding, soffit, and fascia, while newer windows, roof, HVAC, and water heater add value and peace of mind. This energy-efficient, all-electric home is ready for you to make it your own. Schedule your showing today!
© 2026 Western River Valley Board of Realtors® (WRVBOR). All rights reserved. The data relating to real estate for sale on this web site comes in part from the Internet Data Exchange Program of WRVBOR. Real estate listings held by IDX Brokerage firms other than O'NEAL Real Estate LLC are marked with the Internet Data Exchange logo or the Internet Data Exchange thumbnail logo and detailed information about them includes the name of the listing Brokers. Information provided is deemed reliable but not guaranteed. Data last updated: Wednesday, November 4th, 2026 at 07:04:53 PM.
Data services provided by IDX Broker
| Price: | $165,000 |
| Address: | 1003 Flat Rock Drive |
| City: | Van Buren |
| County: | Crawford |
| State: | Arkansas |
| Zip Code: | 72956 |
| Subdivision: | Rickey Add Ph I |
| MLS: | 1092712 |
| Year Built: | 1981 |
| Acres: | 0.28 |
| Lot Square Feet: | 0.28 acres |
| Bedrooms: | 3 |
| Bathrooms: | 2 |
| Half Bathrooms: | 1 |
| clip: | 1963132921 |
| roof: | Architectural, Shingle |
| levels: | One |
| taxLot: | 2 |
| cooling: | Central Air, Electric |
| fencing: | Back Yard |
| heating: | Central, Electric |
| stories: | 1 |
| flooring: | Ceramic Tile, Vinyl |
| garageYN: | yes |
| taxBlock: | NA |
| coolingYN: | yes |
| heatingYN: | yes |
| mlsStatus: | Active |
| utilities: | Electricity Available, Water Available |
| appliances: | Some Electric Appliances, Dishwasher, Electric Water Heater, ENERGY STAR Qualified Appliances |
| directions: | From I-540, take exit 3 toward AR 59/ Van Buren, turn right onto Riggs Drive, turn right onto S 28th ST., Turn left onto Industrial Park Drive, turn tight onto Flat Rock Drive, house will be on the left. |
| highSchool: | Van Buren |
| livingArea: | 1092 |
| permission: | IDX |
| postalCity: | Van Buren |
| contingency: | Take Backup Offers |
| fireplaceYN: | no |
| lotFeatures: | Cleared, Subdivision |
| lotSizeArea: | 0.28 |
| waterSource: | Public |
| lotSizeUnits: | Acres |
| coveredSpaces: | 1 |
| structureType: | House |
| humanModifiedYN: | yes |
| laundryFeatures: | Electric Dryer Hookup, Washer Hookup, Dryer Hookup |
| parkingFeatures: | Attached, Garage, Garage Door Opener |
| roadSurfaceType: | Paved |
| taxAnnualAmount: | 109 |
| yearBuiltSource: | Public Records |
| attachedGarageYN: | yes |
| elementarySchool: | King Elementary |
| exteriorFeatures: | Concrete Driveway |
| interiorFeatures: | Attic, Ceiling Fan(s), Eat-in Kitchen, Storage, Walk-In Closet(s) |
| livingAreaSource: | Public Records |
| yearBuiltDetails: | 25 Years or older |
| foundationDetails: | Slab |
| lotSizeDimensions: | .278 acres |
| buildingAreaSource: | Public Records |
| highSchoolDistrict: | Van Buren |
| roadResponsibility: | Public Maintained Road |
| middleOrJuniorSchool: | Northridge Middle School |
| constructionMaterials: | Brick |
| patioAndPorchFeatures: | Porch |
| elementarySchoolDistrict: | Van Buren |
| specialListingConditions: | None |
| propertySubTypeAdditional: | Single Family Residence |
| middleOrJuniorSchoolDistrict: | Van Buren |


